Our Products
Approved Installers
More Information

Find Your Perfect Door...

Free, Fast Delivery Over £750

10 Year Guarantee

Price Match Promise

3500+ Doors Sold A Week

A Tree Planted For Every Review
£949.00
Please note: 15-20 Working Days Lead Time
✓ Order Now with Free Delivery

Part F Compliant

Part L Compliant

Part Q Compliant

White

Thermally-efficient Toughened Glazing

High Grade Materials

10 Year Guarantee

UPVC Material

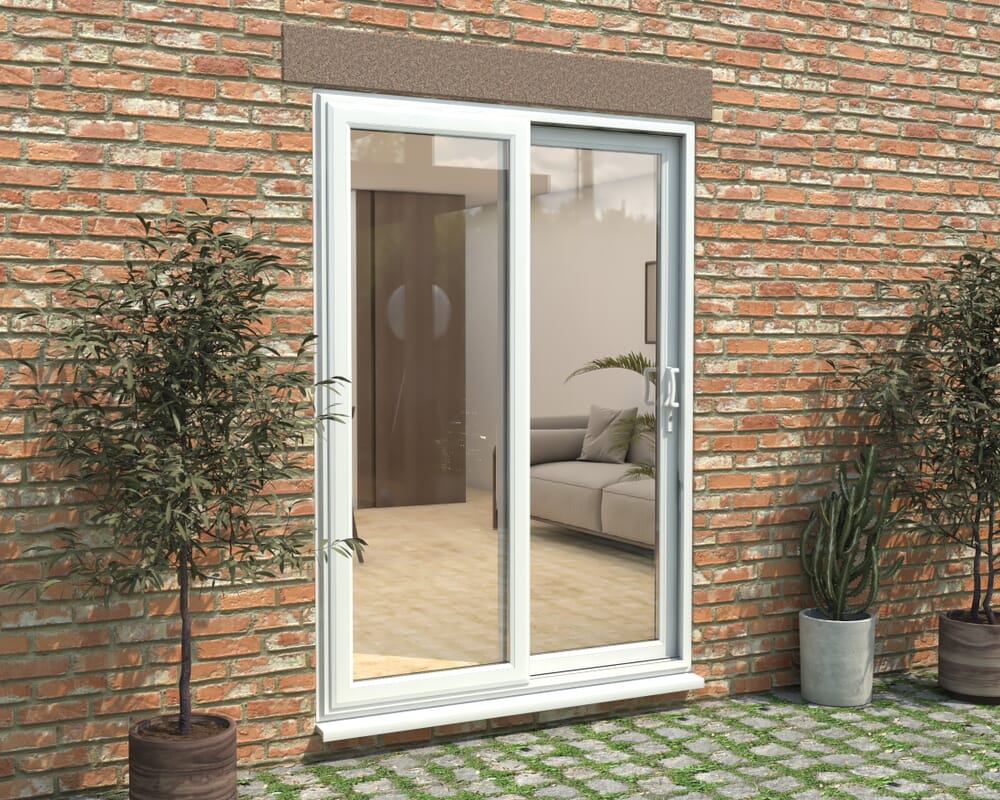
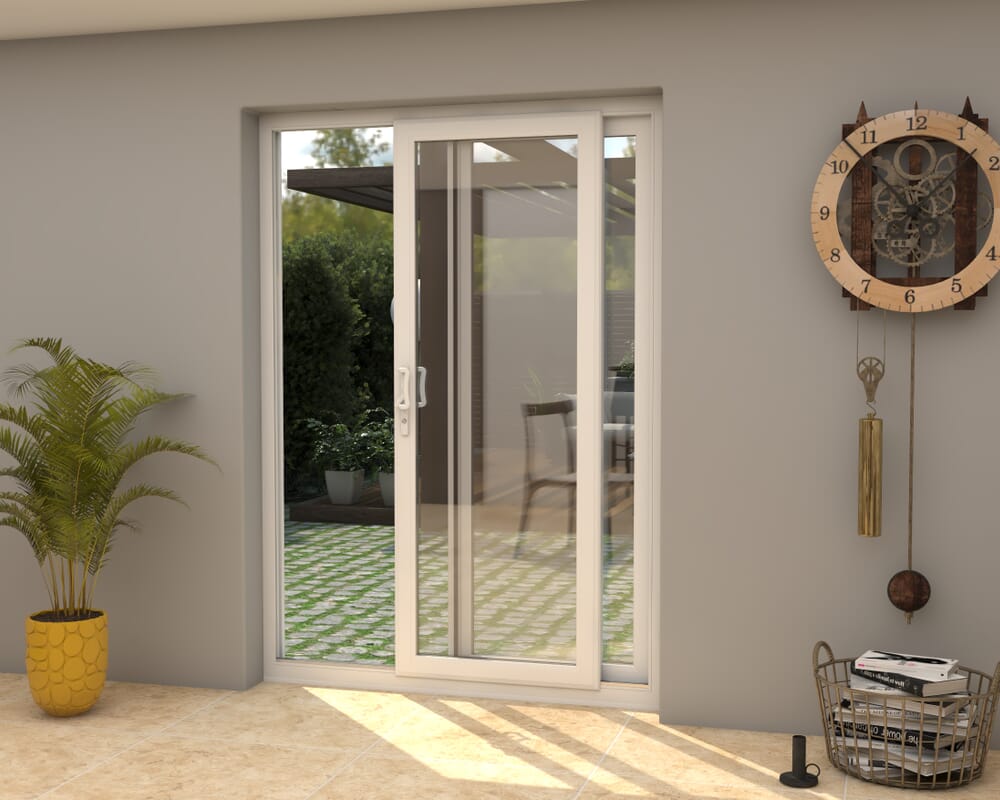


Our Part Q Compliant White UPVC Sliding Patio Doors are an excellent choice if you require a door to fit where opening sashes are not an option. Due to the sliding door design, the Sliding patio door system can be fitted in to more compact rooms that won't allow the fitting of opening Style Doors. These sets comply with the Security Requirements of Part Q of the current Building Regularions with Laminated Security Glass and PAS 24 Rated locking mechanisms. Both sturdy and flexible in design, a sliding patio door will allow you to flood your living area with light. The design allows the unbroken glass area to be larger than most other types of doors allow. Available in 2, 3 or 4 door designs and stocked in standard sizes in White and Anthracite Grey, we are sure to have a door in stock to meet with your requirements.
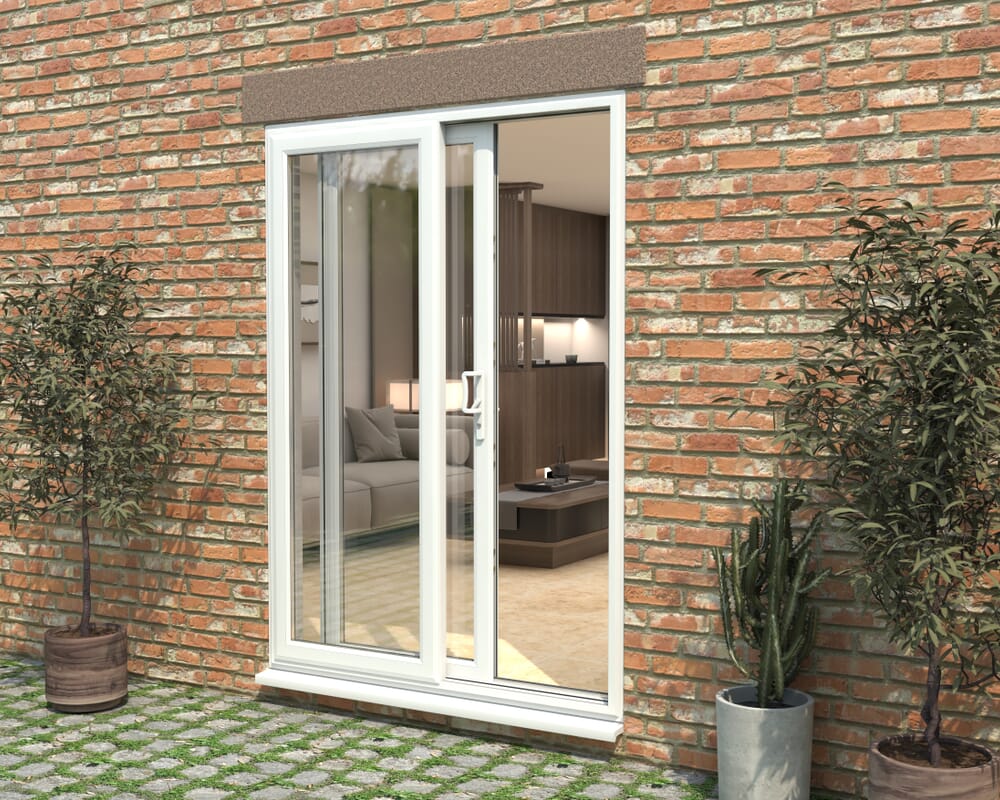
Our white standard Sliding Door sizes are offered with the slider on either side. All Our Sliding patios are delivered with the doors pre-fitted into an assembled frame, and the glass separate. 1490mm Wide x 2090mm High (Note, this refers to the external dimensions of the frame including the cill and vent) 2 Door style option (1 fixed door and 1 sliding door) Extender kits available in 15mm or 25mm to increase overall width.
Steel reinforced 70mm uPVC profiles. Laminated External and Toughened Internal Glass Double Glazed Units for Maximum Security. Internally beaded for improved security. PAS24 Rated High Security Multipoint Locking System for Maximum Security Includes handles, cill and ventilator. Exceptional energy efficiency with Part L Compliant U-value as standard. 10-year product guarantee - terms apply. Manufactured in the UK.
If you need further installation or care/maintenance advice with our products, please visit our technical information section or call us on 0203 846 0345.
£1759 - £2929
View Product ›£2118 - £3746
View Product ›£809 - £1449
View Product ›Specialist suppliers of high quality, internal and external folding and french doors. Buy direct for the best price.
Delivery to most mainland UK postcodes within 3-7 working days. Free delivery on orders over £750.
The Climadoor
Guarantee Promise
All of our doors and hardware are guaranteed for ten years against the occurrence of manufacturing faults.
0203 846 0345
Telephone: 0203 846 0345 Email:
[email protected] ©Climadoor Ltd 2021. All rights reserved.
Showroom: Unit 2 Sinfin Central Business Park, Sinfin Lane, Derby DE24 9HL. Buy online or via selected stockists: Vibrant
Doors / Express Doors Direct / Vivid
Doors
Terms & ConditionsRefunds & ReturnsOur Guarantee PromisePrivacy PolicyClimadoor Voucher CodesImage Share - Terms & Conditions Sitemap

Please contact us for details regarding our FSC® certified products.
Rated 4.3 out of 5 by our customers from 944 reviews.