Our Products
Approved Installers
More Information

Find Your Perfect Door...

Free, Fast Delivery Over £750

10 Year Guarantee

Price Match Promise

3500+ Doors Sold A Week

A Tree Planted For Every Review
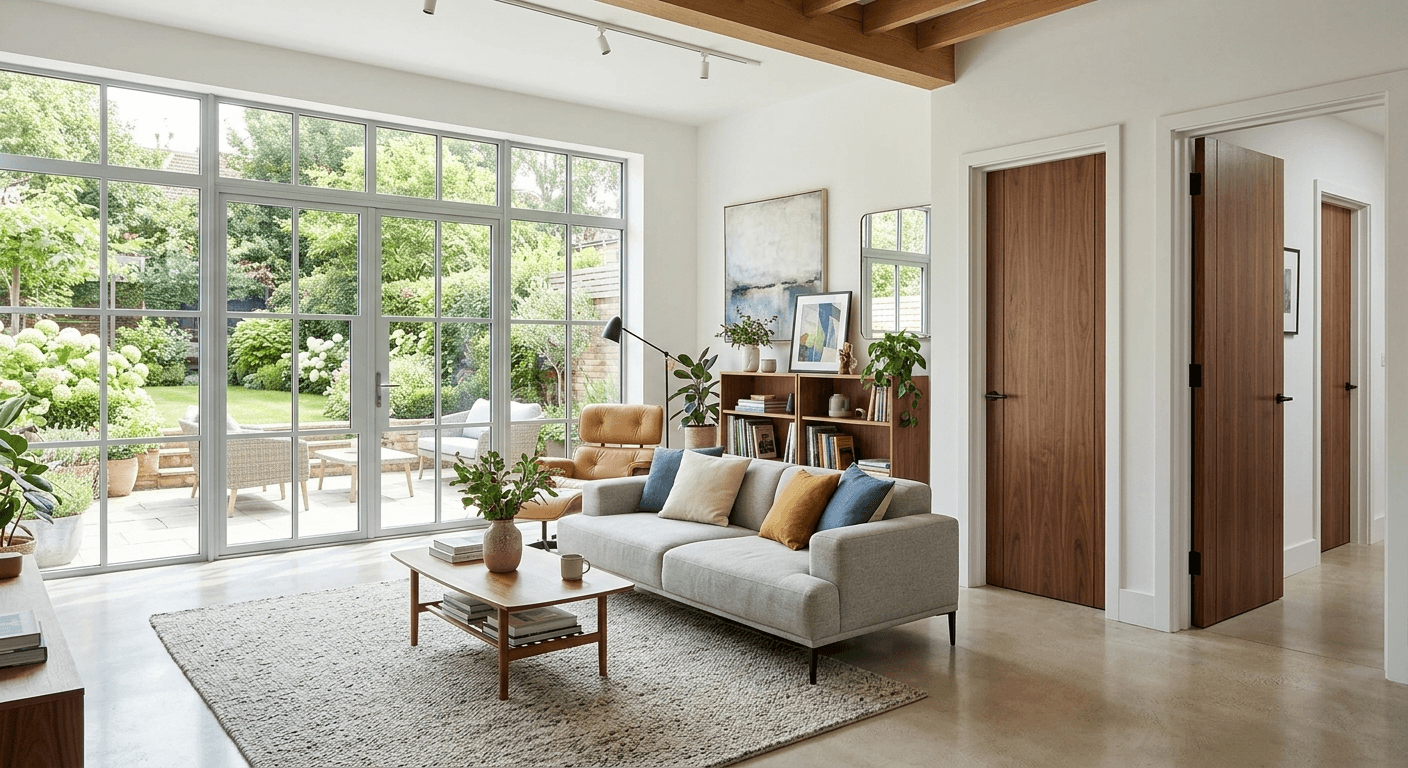
Choosing a new door should be straightforward, but once you start comparing options it doesn’t take long before the terminology can start to get the better of you, especially if it’s not something you’re particularly familiar with.
Understanding door terminology is essential for making informed decisions when choosing, comparing and installing internal and external doors. Terms like “engineered core”, “FD30” or “U-value” aren’t there to complicate things, they’re there to explain how a door is built, how it performs and how it will behave once it’s installed… So why can it be so confusing?
In this quick fire guide, we break those terms down. Not just what they mean, but why they matter, whether you’re upgrading a single room or specifying doors across an entire development project. Because the more you know what’s going on behind the finish or installation needs, the easier it is to choose something that performs exactly as expected.
A quick run down of some of the terminology you’ll come across when shopping for internal doors:
Architrave: Decorative trim fitted around the door frame to cover the joint between the frame and the wall, creating a clean, finished look.
Acoustic Rating: Indicates how well a door reduces sound transfer between rooms, with higher ratings offering better noise control in busy or shared spaces.
Astragal/Meeting Stile: The vertical edge where two doors meet in a pair. An astragal is a vertical strip used on double doors to seal the gap between the two leaves for security and weather protection, helping create a tighter seal and more consistent alignment when closed.
Backset: The distance from the edge of the door to the centre of the keyhole or latch, which determines compatibility with handles and locks.
Bevelled Edge: A slightly angled edge that helps the door close smoothly into the frame without binding.
Cassette (Glazing Bead): The internal system that holds glass panels securely in place, often designed to improve durability and reduce movement over time.
Clear Opening: The usable width or height when a door is fully open, which is particularly important for accessibility and furniture movement.
Core (Solid/Hollow/Engineered): The internal construction of the door, directly affecting weight, strength, durability and sound insulation.
Decorative Moulding: Ornamental trim that surrounds door frames, such as architraves, providing a finished appearance and covering gaps between the wall and the frame.
Door Blank: A plain, unmachined door slab supplied without cut-outs, allowing full flexibility for on-site preparation.
Door Casing: The decorative and structural trim that surrounds the door frame, supporting the door and covering the space between the wall and the door frame.
Door Frame: The fixed structure within the wall that supports the door and provides the surface for hinges and stops.
Door Handle: The component used to operate the door, available in various types and designs, including lever handles, knobs and decorative handle plates. Door handles can feature different elements such as foot-operated locks or integrated locking mechanisms, and are chosen for both their style and usability.
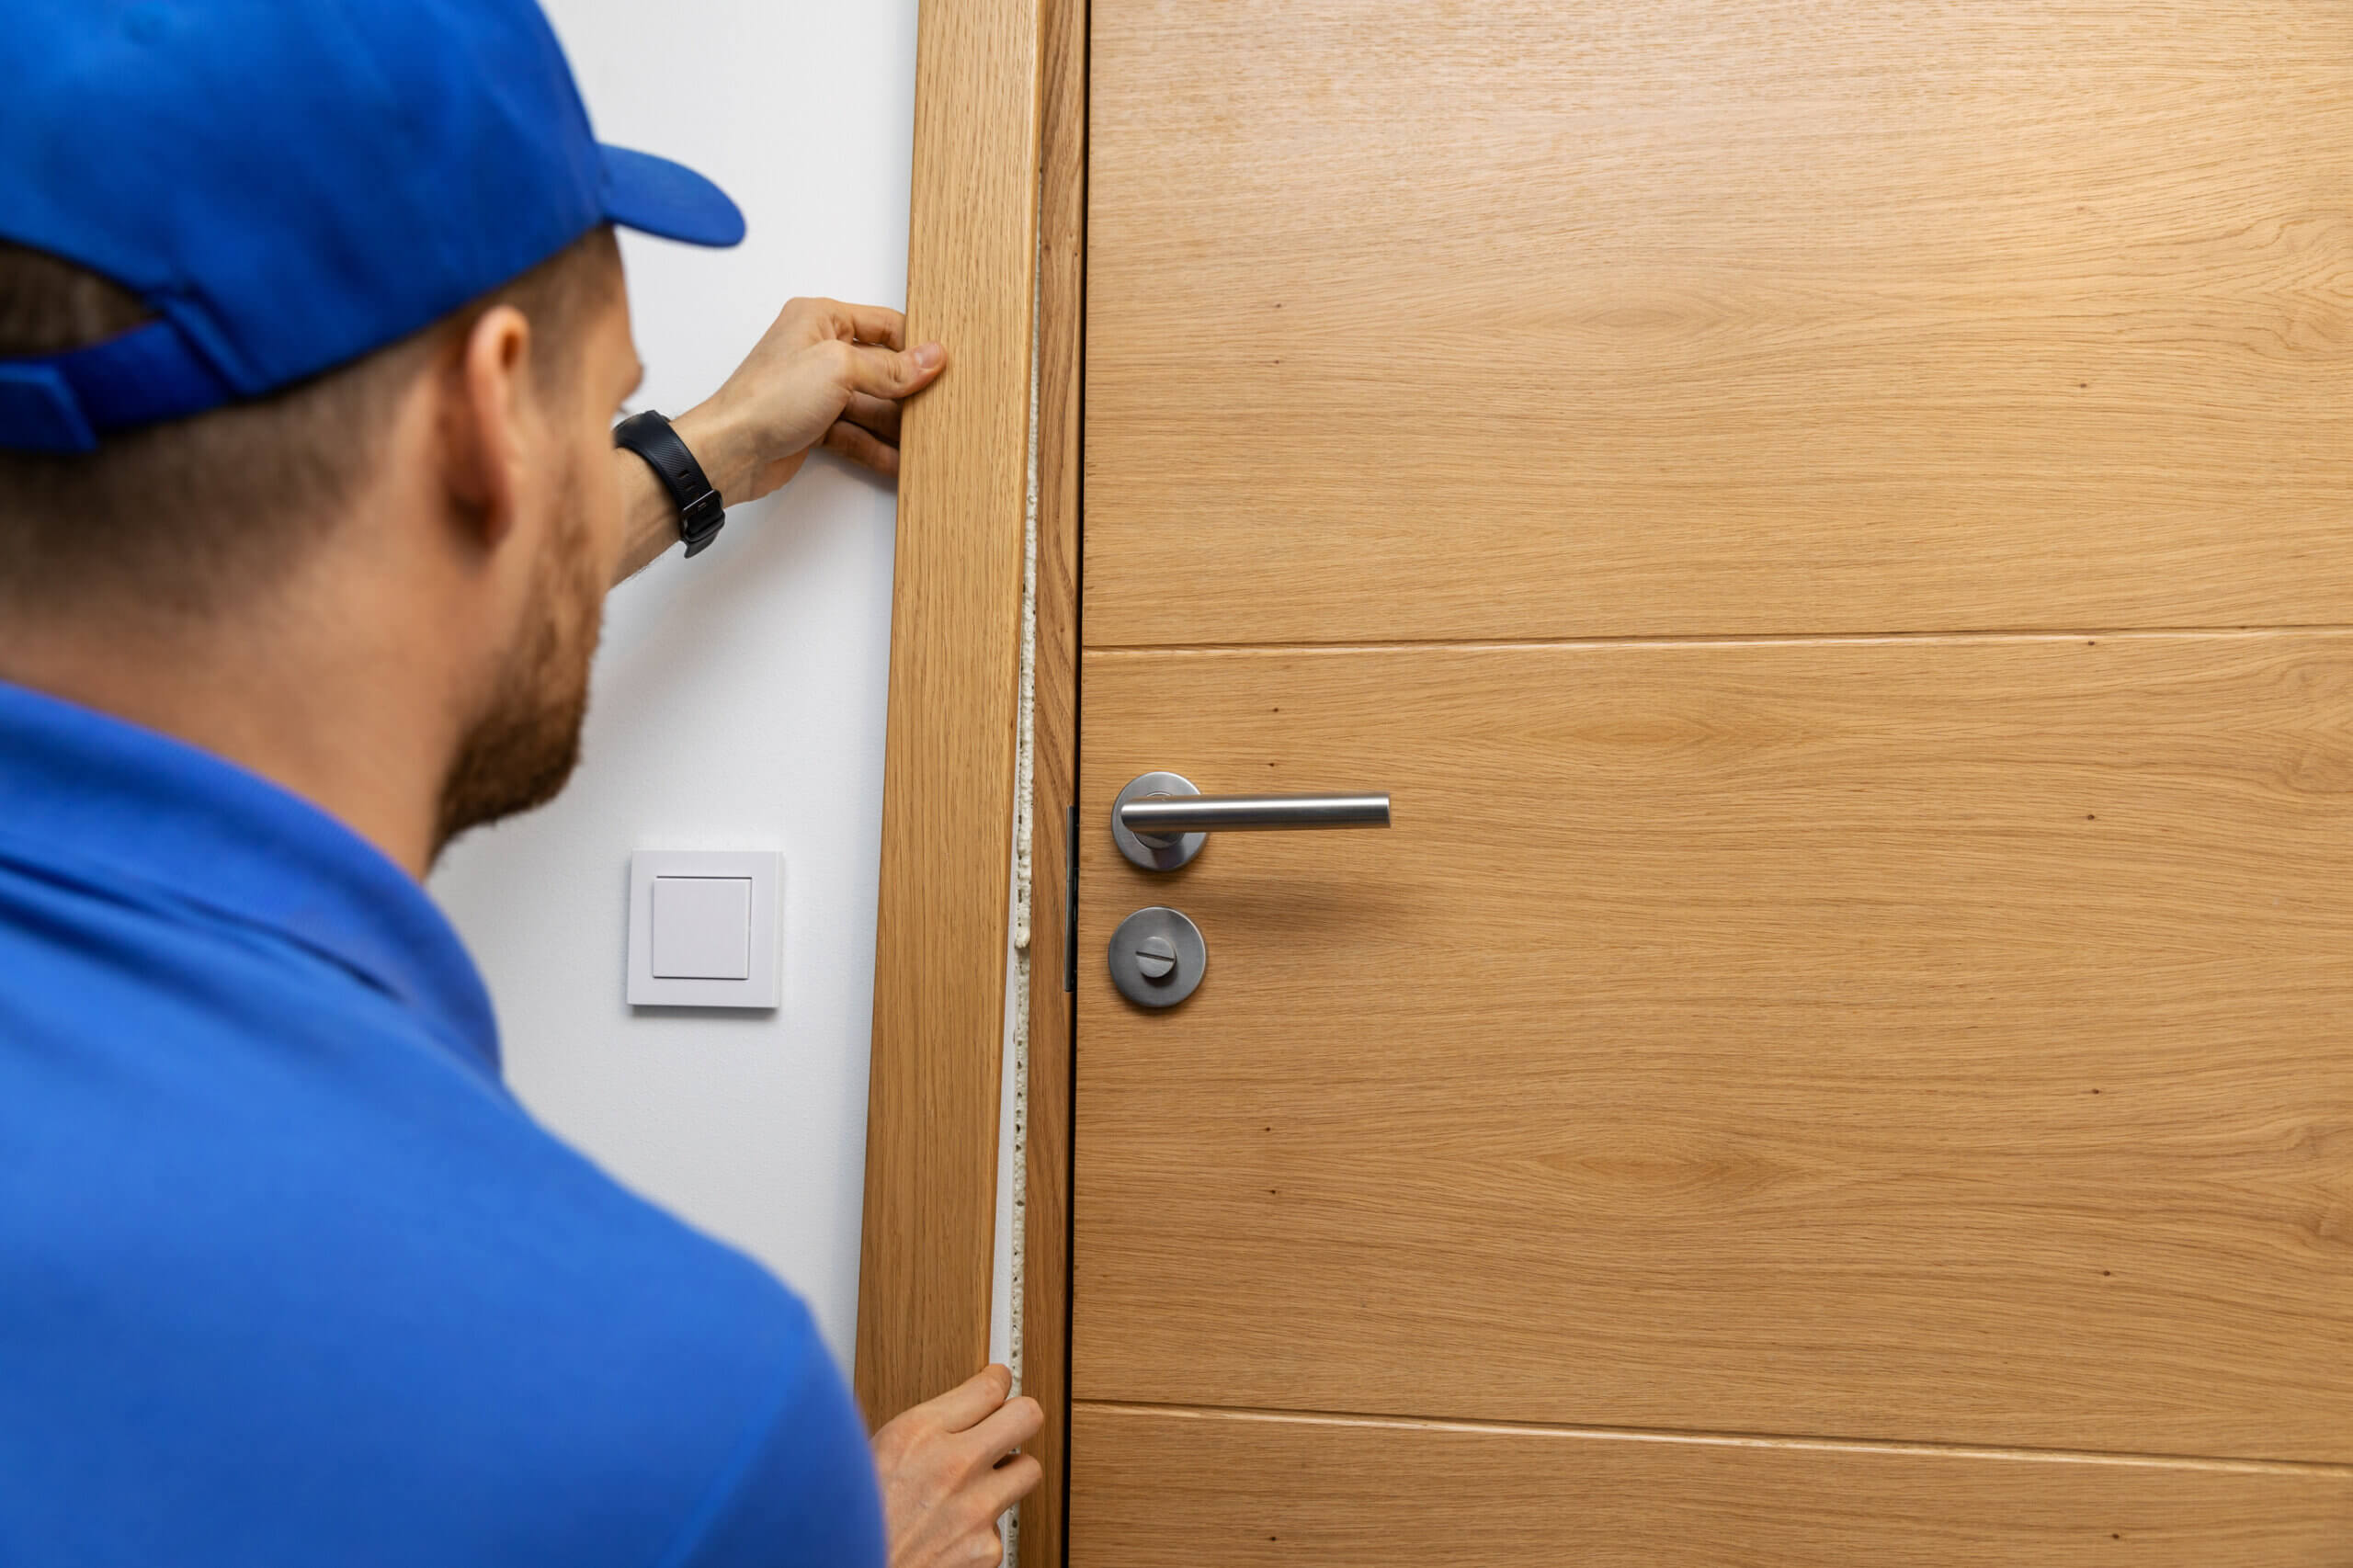
Door Lining: A type of door frame, typically supplied in flat-pack form, commonly used for internal doors in new builds or renovations, and can be trimmed for a perfect fit.
Door Stop: A strip within the frame that prevents the door from swinging too far and helps it sit correctly when closed.
Engineered Door: Constructed from layered timber or composite materials to specifically improve stability and reduce movement caused by temperature and humidity changes over time.
Face Veneer: The visible surface layer of real wood, providing the finished appearance while the core delivers structural performance.
FD30/FD60: The ratings given to fire doors indicating 30 or 60 minutes of fire resistance when correctly installed with compatible components.
Fire Door Seal (Smoke Seal): Seals fitted around the door that restrict the passage of smoke and help maintain compartmentation during a fire.
Flush Door: A flush door has a completely smooth surface with minimal decoration to the door panels, offering a simple, modern appearance.
Fully Finished (Factory Finished): Supplied ready to install with no further finishing required, saving time on site and ensuring a consistent finish.
Glazed Internal Door: A door incorporating glass panels to improve light flow between rooms while maintaining separation.
Grain Direction: The orientation of the wood grain, influencing the visual consistency across multiple doors.
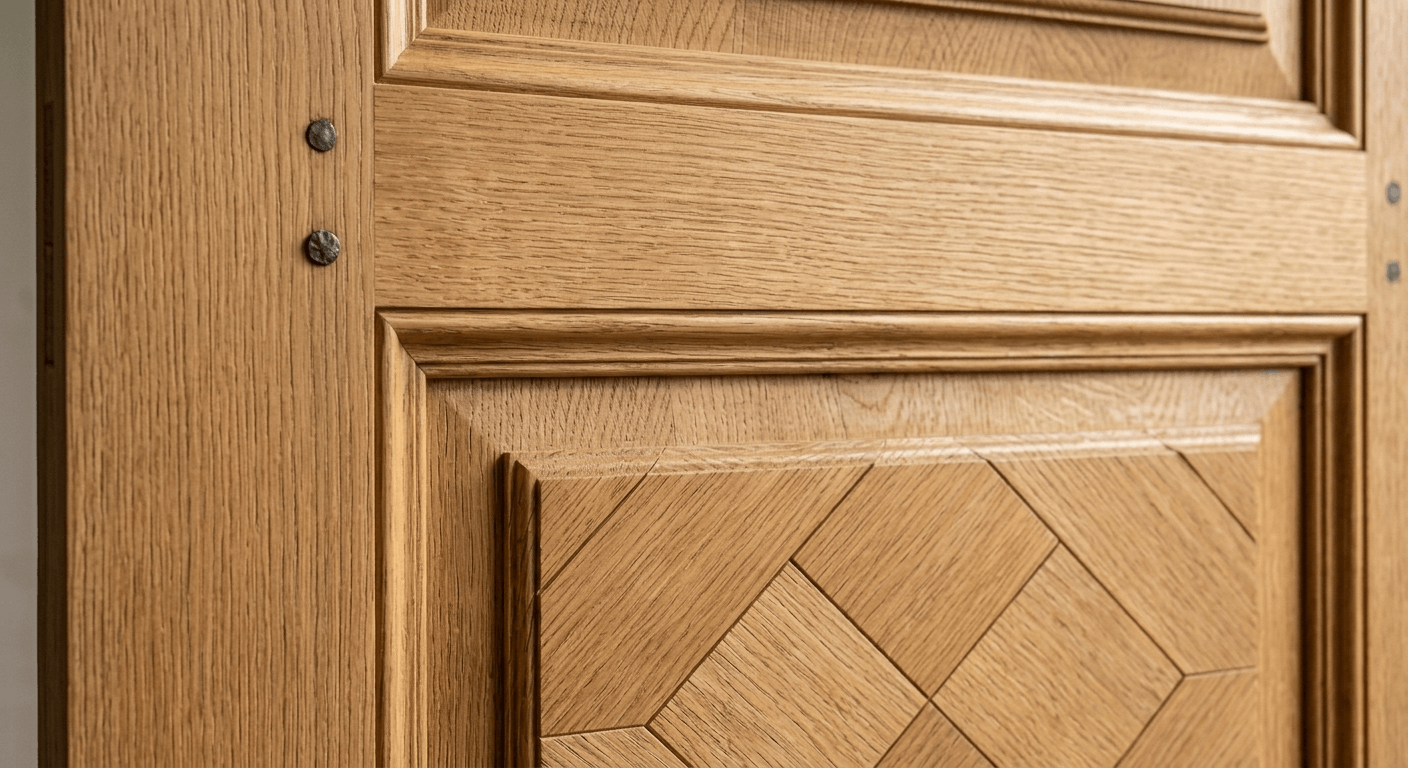
Handle Pack: A set of hardware that coordinates handles, hinges and latches.
Head (Frame Head): The top horizontal section of the door frame.
Hollow Core Door: Lightweight construction using a honeycomb interior, typically used where cost is a priority over durability and sound reduction.
Intumescent Strips: Seals that expand when exposed to heat, helping to block fire and smoke around the door edges.
Jamb: The vertical sides of the frame where hinges and latches are fixed.
Kick Plate: A protective metal plate at the bottom of a door to prevent scuffs and damage.
Lippings: Solid timber edges that allow the door to be trimmed to fit, with larger lippings offering greater adjustment flexibility.
Lock Block: A reinforced section within the door designed to securely house locks and handles.
Mortice & Tenon Joint: A traditional jointing method used in higher-quality doors to improve strength and longevity.
Panel Door: A traditional and popular architectural feature, designed with raised or recessed panels, often associated with period homes for their classic appearance.
Panelled Door: Constructed using separate panels within a frame, often used in both traditional and contemporary styles. “Panel” refers to the sections of wood or glass that fill the spaces between the stiles and rails of a door.
Pocket Door System: A sliding system where the door retracts into the wall cavity, saving space in tighter layouts.
Prefinished Door: Factory-finished and ready for installation, offering consistency across multiple doors.
Pre-Glazed Door: Supplied with glass already installed, reducing on-site handling and ensuring correct fitting.
Primed Door: A primed door is supplied with a base coat (usually white or black), ready for final painting on site to suit the interior.
Q-Mark Certification: A third-party scheme confirming that products such as fire doors are manufactured and tested to consistent performance standards.
Rail & Stile Construction: A traditional construction method using horizontal and vertical components for strength and structure.
Rebated Door Pair: A pair of doors with interlocking edges, improving the seal when closed.
Shadow Gap: A deliberate gap detail used in modern interiors to create a clean, minimal finish.
Shaker Style Doors: A simple, framed panel design known for its clean lines and versatility.
Softwood Core Door: A lighter internal door construction often made from timber such as pine as part of more cost-effective door ranges.
Solid Core Door: A solid door has a dense, durable construction offering improved strength, stability and sound insulation.
Stile: The vertical outer edges of the door that form part of its structure.
Trimming Allowance: The amount that can be safely removed from the door edges to achieve the correct fit.
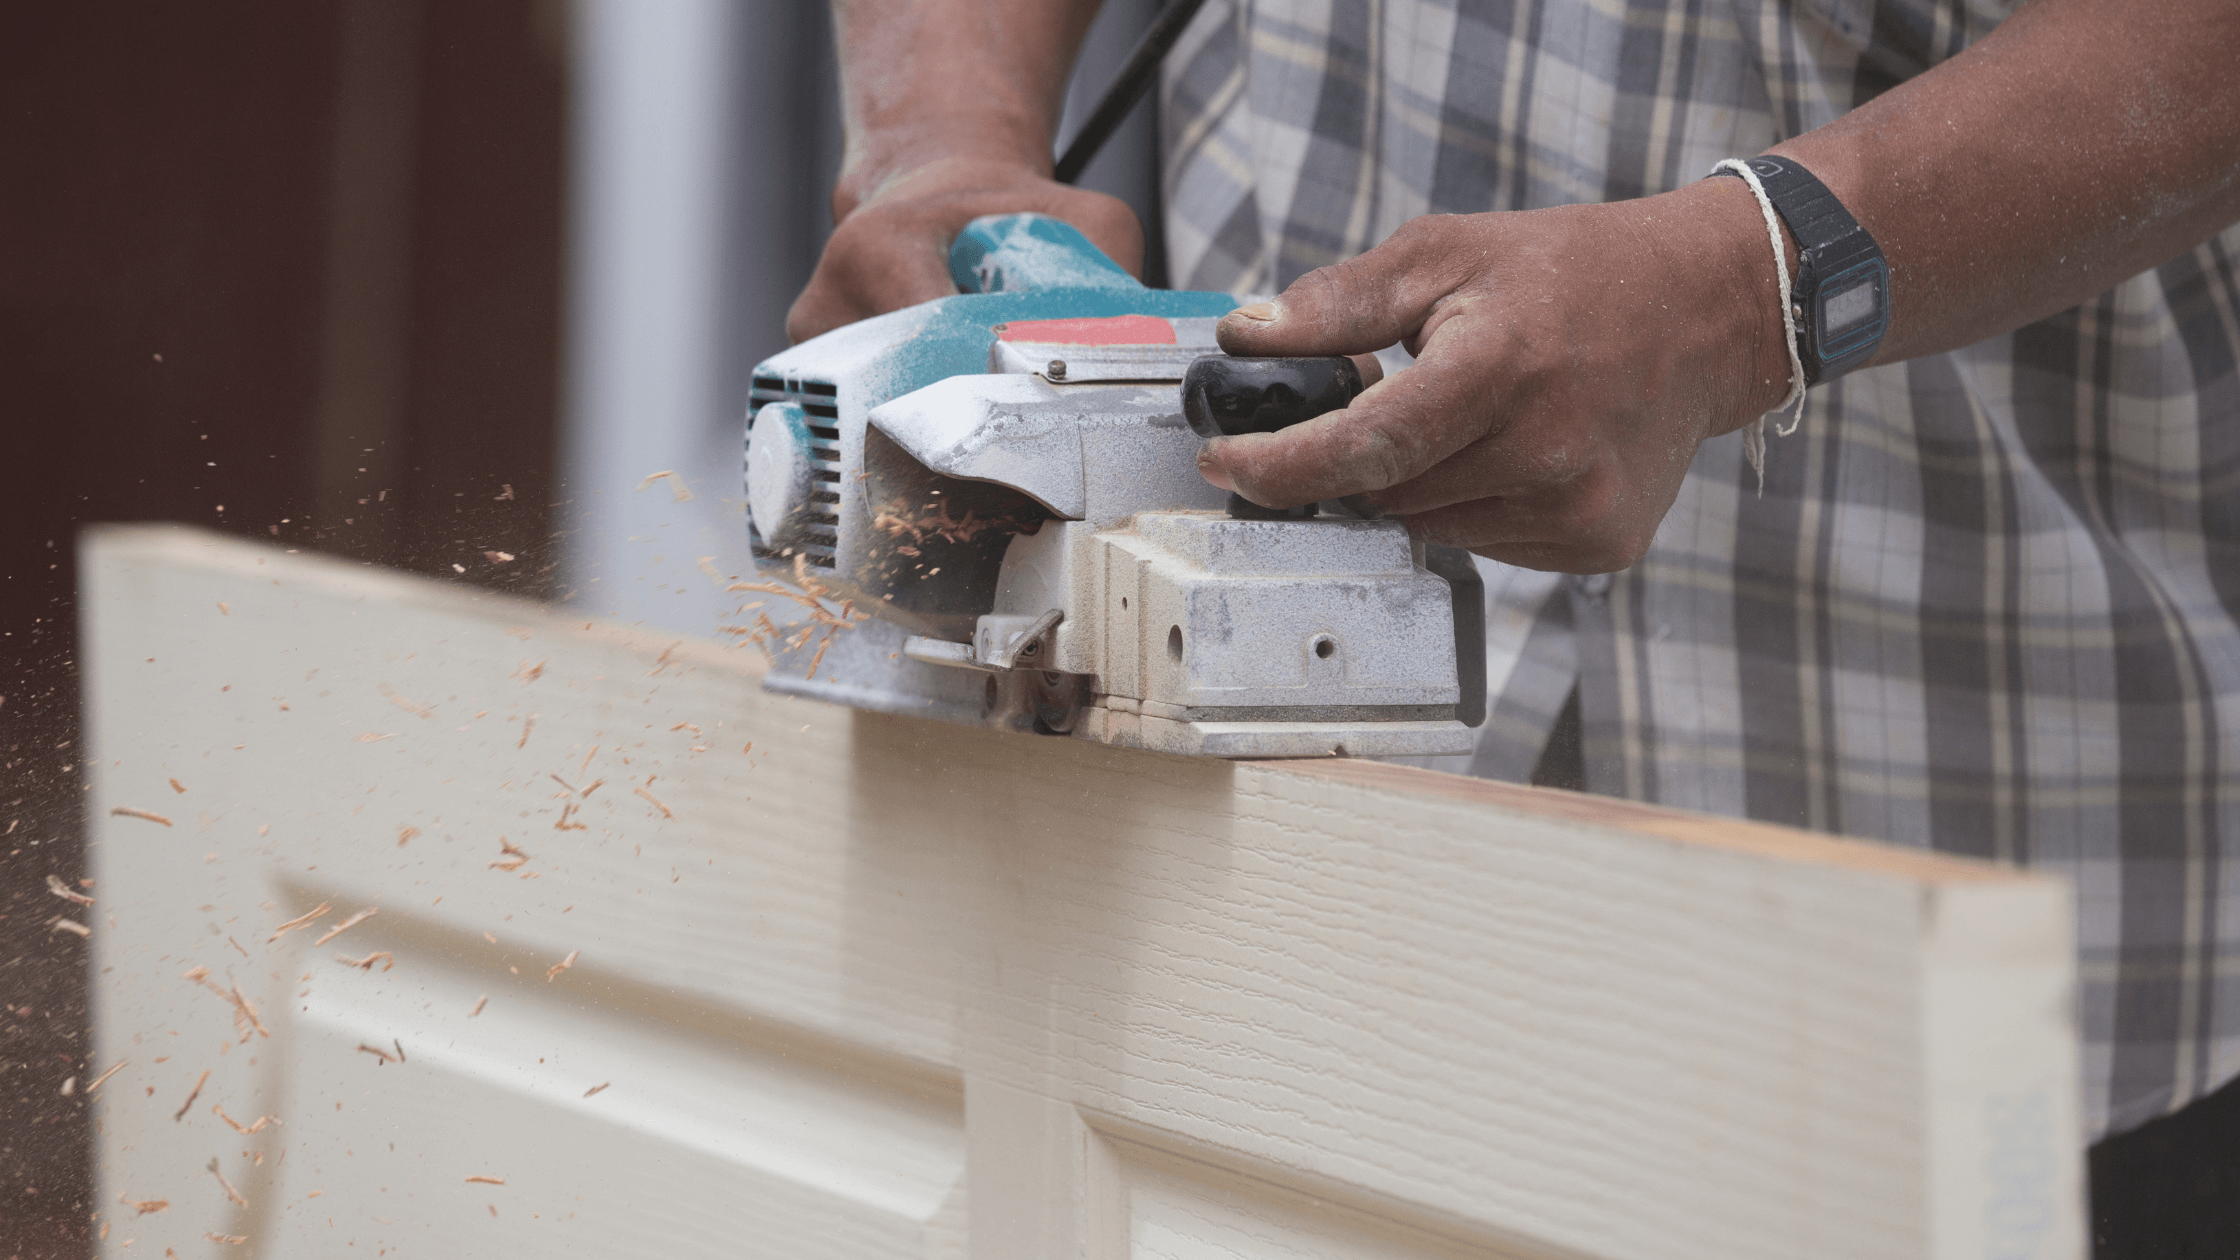
Unfinished Internal Door: An unfinished door is supplied without varnish, paint or stain, making it suitable for custom finishes and personalised styling on site.
Veneer: A thin layer of real wood applied to the surface, combining appearance with engineered stability.
Vision Panel: A glazed section within a door, often used for visibility and light transfer.
Aperture: A cut-out or opening within a door leaf, usually designed for glass fitting.
Here, we’ll cover some of the terms you might come across when buying new external doors:
Air Permeability: Measures how much air can pass through a door and its seals. Lower permeability means a tighter seal, helping reduce drafts, improve comfort and maintain internal temperature more effectively.
BS 6375: A UK performance standard that tests how well a door resists wind, rain and air leakage. It gives a reliable indication of how the door will perform in real weather conditions.
BS EN 14351-1: The European standard covering safety, durability and performance for external doors. Compliance confirms the product has been tested to recognised benchmarks for everyday use in a domestic setting.
CE Marking: A certification confirming compliance with European regulations. While now largely replaced by UKCA marking in the UK, it still indicates that a product meets defined safety and performance standards.
Cill (Threshold): The base section of the door frame, designed to shed water away from the entrance and prevent moisture from entering the property.
Composite Door: Composite doors are high-security exterior doors made from a mix of materials including wood, uPVC and insulating foam, known for high durability and energy efficiency. They often feature a GRP skin (Glass Reinforced Plastic) to provide a durable, wood-like finish.
Cylinder Lock: A removable locking cylinder that houses the key mechanism. Often part of a multipoint system, with upgraded versions offering enhanced resistance to snapping and drilling.
Deadbolt: A secure bolt that is extended or retracted via a key or thumb-turn, rather than a spring, providing better security for doors.
Door Furniture: All hardware fitted to the door, including handles, knockers, letterplates and locks. These components affect both usability and overall appearance.
Door Knocker: A fixed external fitting used to knock on the door, often chosen to complement the door’s style and hardware finish.
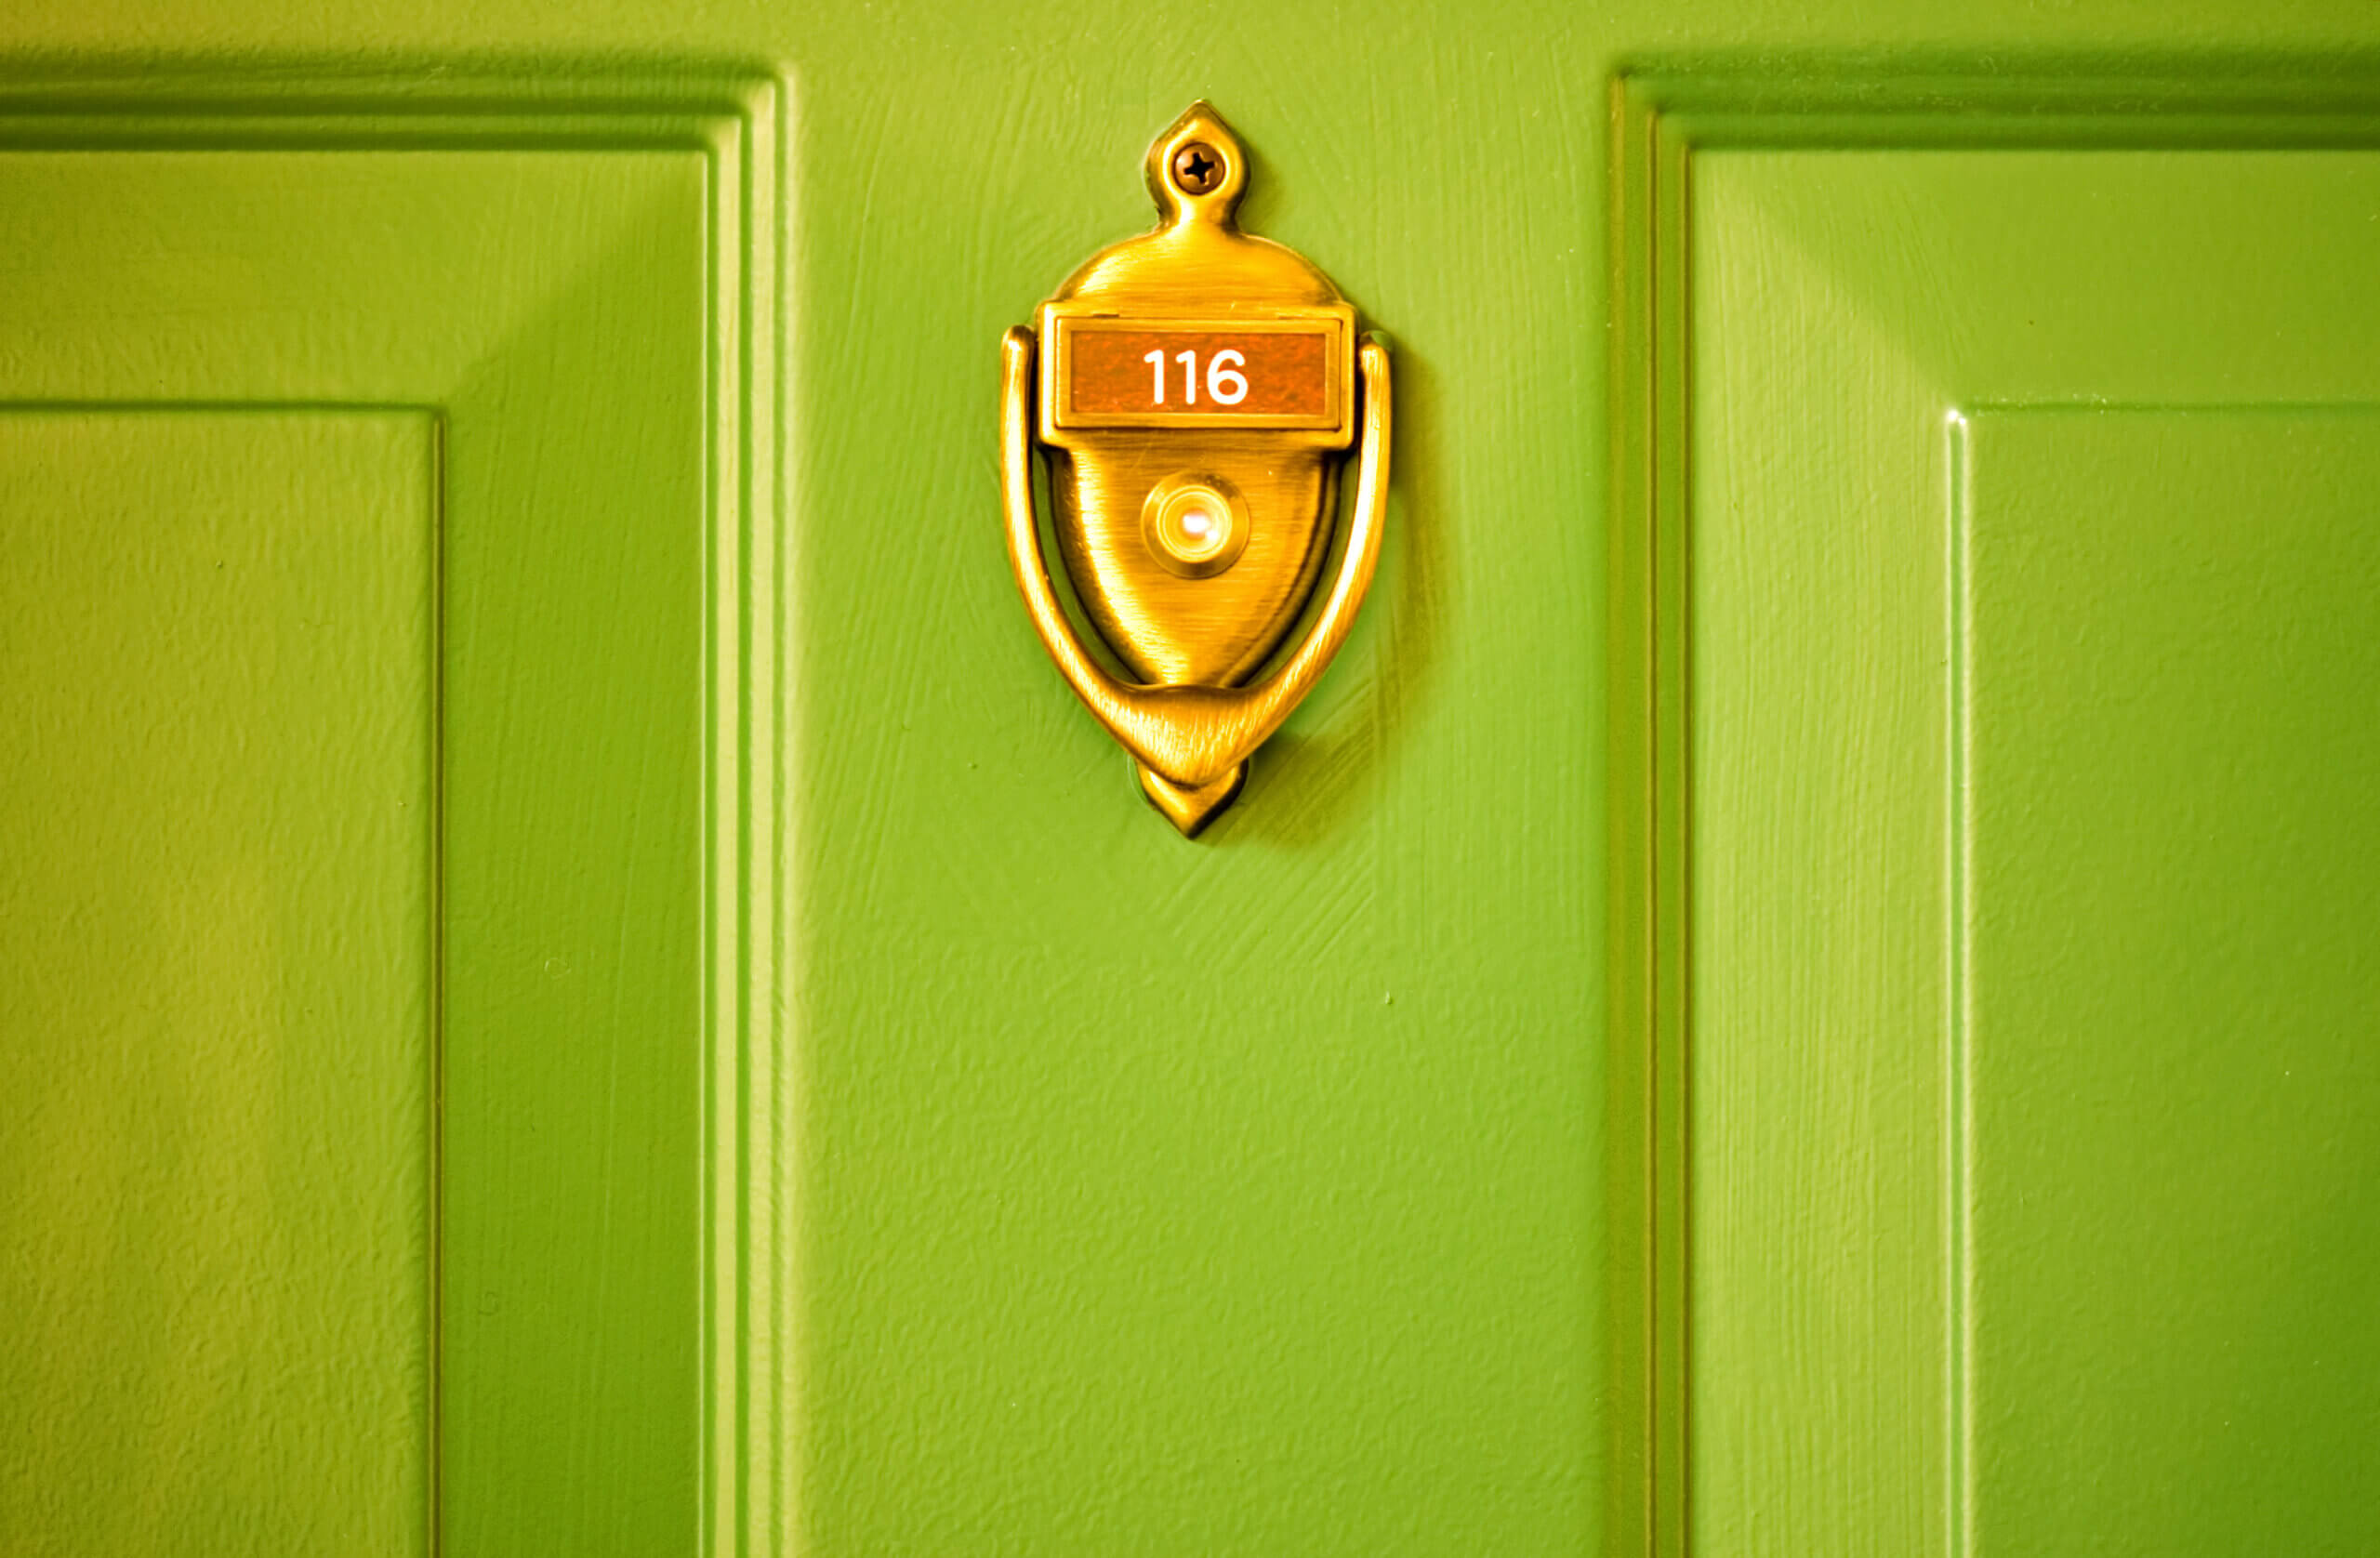
Door Sweep: A seal attached to the bottom edge of the door that reduces drafts, prevents debris entering and improves overall energy efficiency.
Door Viewer (Spyhole): A small lens fitted into the door that allows occupants to see who is outside before opening, improving security.
Double Glazing: A sealed unit consisting of two panes of glass, usually filled with insulating gas such as argon, helping to reduce heat loss and improve energy efficiency.
Draft Seals: Flexible seals fitted around the door edges to reduce unwanted air movement, helping maintain consistent indoor temperatures.
Drip Bar: A horizontal strip fitted to the bottom of external doors to deflect rainwater away from the threshold, protecting against water ingress.
Euro Cylinder: A standardised, barrel-shaped lock mechanism commonly used in uPVC and composite doors, providing a secure and interchangeable locking solution.
Espagnolette Lock: A locking system that uses rods or bolts to secure the door at multiple points, improving both security and the tightness of the seal.
External Grade Timber: Timber specifically selected or treated to withstand exposure to moisture and temperature changes, helping maintain stability over time.
Fanlight: A glazed panel above the door that increases natural light in entrance areas without affecting the main door design.
Flush Bolt: A type of lock mechanism installed on non-active doors, designed to keep them stationary. Its flush installation allows it to sit seamlessly with the door’s surface when retracted.
Glazing Bead: A component used to secure glass panels within the door, ensuring they remain fixed and properly sealed.
Glazing Cassette System: An integrated system that holds glazing in place more securely, improving durability and long-term weather resistance compared to traditional methods.
Glazing Unit: The sealed glass section within the door, contributing to insulation, security and overall performance.
Heritage Doors: Designed to replicate traditional period styles while incorporating modern materials and construction for improved performance.
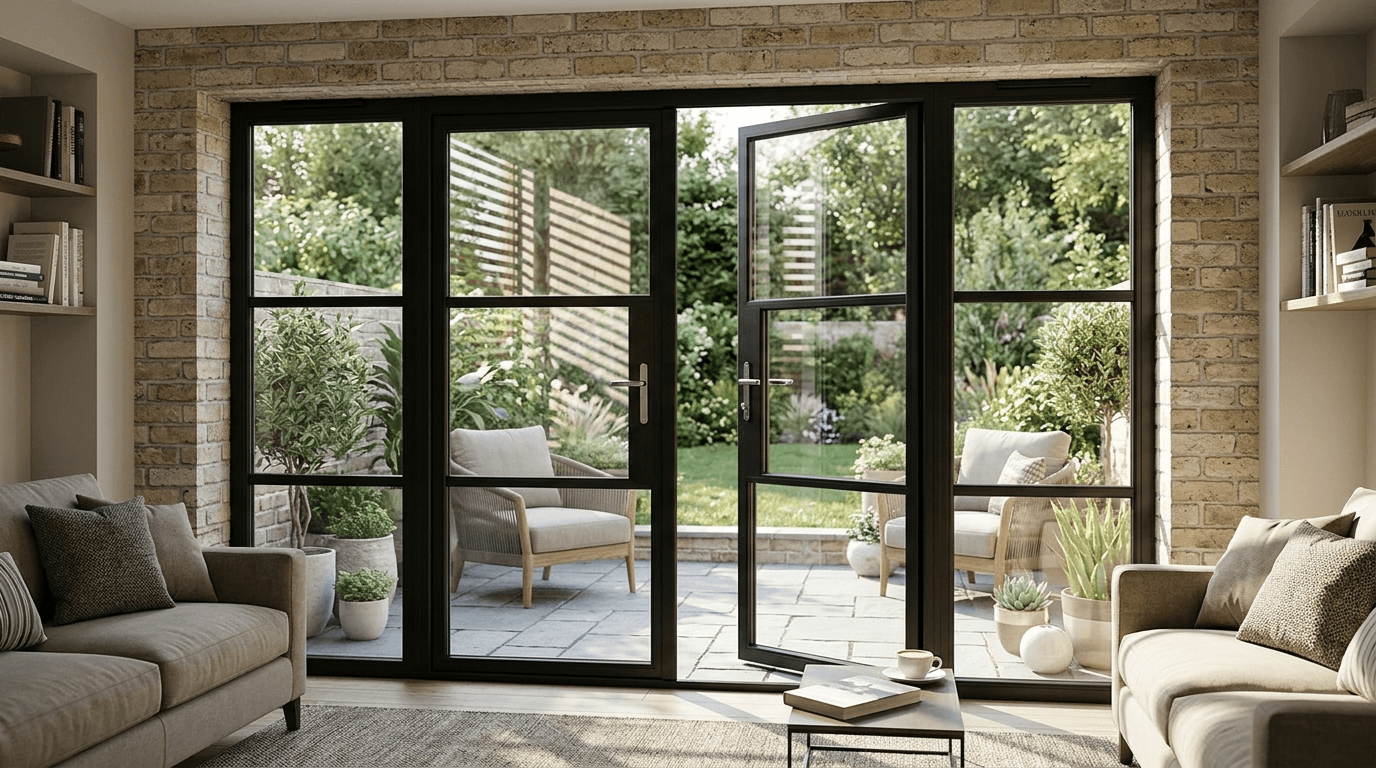
Insulated Core: A core designed to reduce heat transfer through the door, helping improve energy efficiency and internal comfort.
Laminated Glass: Glass with an internal bonded layer that holds it together when broken, improving both safety and security.
Letterplate (Letterbox): An opening for mail delivery, often designed with internal flaps or brushes to minimise heat loss and drafts.
Low-E (Low Emissivity Glass): Glass with a specialist coating that reflects heat back into the home while still allowing natural light to pass through.
Low Threshold: A reduced-height threshold designed to improve accessibility, particularly useful in homes where ease of access is a priority.
Mortice Lock: A lock fitted into a pocket within the door edge, providing a secure and neatly integrated locking solution.
Multipoint Locking System: A multipoint lock is a security system that bolts into the frame at three or five different points simultaneously, securing the door at several points along the frame, improving both security and weather sealing.
Part F Compliance: Regulations covering ventilation, ensuring adequate airflow to maintain air quality and reduce condensation within the property.
Part L Compliance: Regulations focused on thermal efficiency, to make sure doors meet minimum standards for reducing heat loss.
Part M Compliance: Accessibility regulations that cover things such as door width and threshold height to ensure ease of use.
Part Q Compliance: Security regulations requiring doors and windows in new-build properties to meet defined resistance standards.
PAS 24: A recognised UK standard for enhanced security performance, you’ll see this certification when doors have been rigorously tested against forced entry methods.
Rain Deflector: A fitting designed to direct rainwater away from the door surface and frame, reducing water ingress.
Rebated Frame: A stepped frame design that allows the door to sit more tightly when closed, improving both sealing and stability.
Secured by Design (SBD): A police-backed accreditation indicating the door meets recognised standards for security and crime prevention.
Security Cylinder: A lock cylinder designed with additional protection against common attack methods such as snapping, drilling and picking.
Security Hinge: Reinforced hinges that improve resistance to forced entry and help maintain the door’s position under pressure.
Sidelight: A narrow panel of glass or wood positioned beside the main door, often used to improve light flow into a space and the visual appeal of the entrance.
Shoot Bolts: Additional locking parts that extend from the side of the door lock panel into the door frame, functioning separately from the main deadbolt or handle locks to increase security.
Smart Lock: An electronic locking system that can be controlled using a smartphone, keypad or key fob, allowing keyless entry and often offering features such as remote access, user permissions and activity tracking.

Stormguard/Weatherboard: A protective strip fitted to help deflect rain away from the base of the door and prevent water ingress.
Thermal Efficiency (U-Value): Measures how much heat passes through the door, with lower values indicating better insulation and improved energy performance.
Thermally Broken Frame: A frame design, often used in aluminium doors, that incorporates an insulating layer to reduce heat transfer between inside and outside.
Threshold Drainage: A system designed to channel water away from the base of the doorway, preventing pooling and potential ingress.
Threshold Strip: A protective strip at the base of the doorway that improves sealing, durability and resistance to wear.
Triple Glazing: A three-pane glazing unit that provides improved insulation and sound reduction compared to double glazing.
Trickle Vent: A controlled ventilation opening that allows airflow without fully opening the door, helping maintain air quality.
U-Channel: A structural channel used to hold glass securely in place within the door or frame.
UKCA Marking: A UK certification confirming that the door meets required safety and performance standards.
Weather Bar: A strip fitted to the bottom of the door to deflect water away from the threshold. Sometimes called a drip bar.
Weather Rating: Indicates how well a door performs when exposed to wind and rain, based on standardised testing.
Weather Seals: Seals fitted around the door edges to prevent water and air from entering, improving both comfort and efficiency.
The terms below are relevant to both interior and exterior doors, so definitely worth knowing if you’re in the market for both:
Acclimatisation: Allowing the door to adjust to the temperature and humidity of the installation environment before fitting, reducing the risk of movement after installation.
Active Leaf: In a double-door or bifold set, the active leaf is the lead door that opens first and typically houses the primary lock or latch.
Backcheck: A function within a door closer that slows the door before it reaches its fully open position, helping prevent impact damage.
Bespoke/Made to Measure Doors: Doors manufactured to specific dimensions rather than standard sizes, allowing for a precise fit in non-standard openings.
Bifold Doors: A contemporary alternative to sliding doors, bifold doors are designed to fold in the centre using a track and pivot system. The lack of door swing makes them ideal for smaller rooms where you need to maximise space.
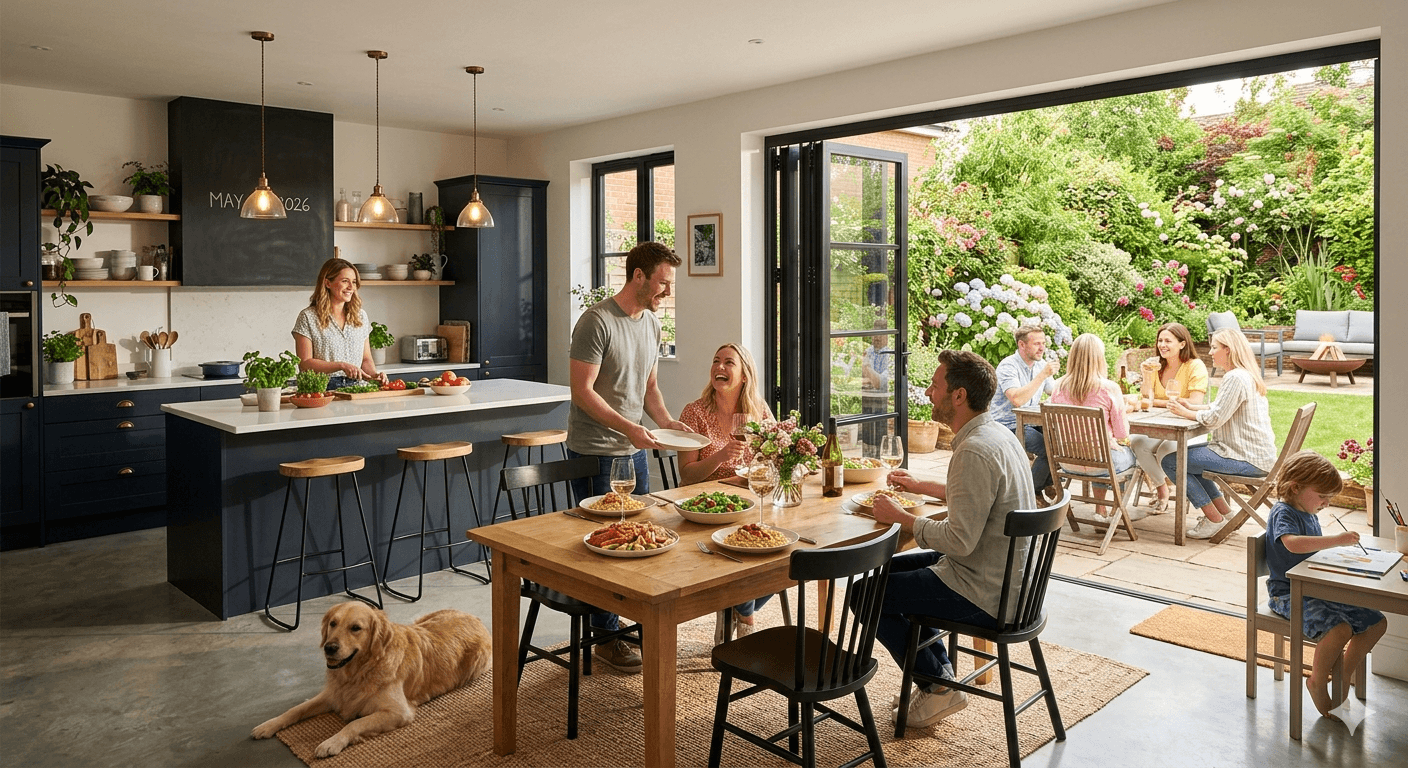
Building Regulations: Building regulations ensure that doorways meet legal standards for accessibility, safety and compliance within property design and construction.
Clearance Gap: The small gap left around the door to ensure it opens and closes smoothly without sticking against the frame.
Clear Opening: The usable width of a doorway when the door is fully open, which is important for accessibility and building regulations.
Door Closer: A device that automatically returns the door to a closed position. This helps maintain security, improve energy efficiency and ensure compliance where fire doors are used.
Door Handing: Refers to whether the door is left or right-handed, determining hinge placement and how the door opens.
Door Leaf: The main moving part of the door itself, separate from the frame and hardware.
Door Opening: The physical space or aperture within a wall where a door is installed, serving as the structural and functional entry point. It may include related components like sidelight features or transom windows.
Door Set: A complete system including the door, frame and often hardware, designed to make installation easier for more consistent performance.
Double Door Set: Two doors installed together to create a wider opening, commonly used for room dividers or larger access points.
Drop Bolt: A bolt fitted to one door in a pair, securing it in place while the main door is used for everyday access.
Face Finish: The final visible surface of the door, such as painted, veneered or laminated, affecting both appearance and durability.
Fire Door Hardware: Components such as hinges, seals and locks that must be fire-rated to ensure the door performs correctly in the event of a fire.
French Doors: French doors are characterised by their more trational double-door design with glass panels, allowing for natural light and a seamless transition between spaces.
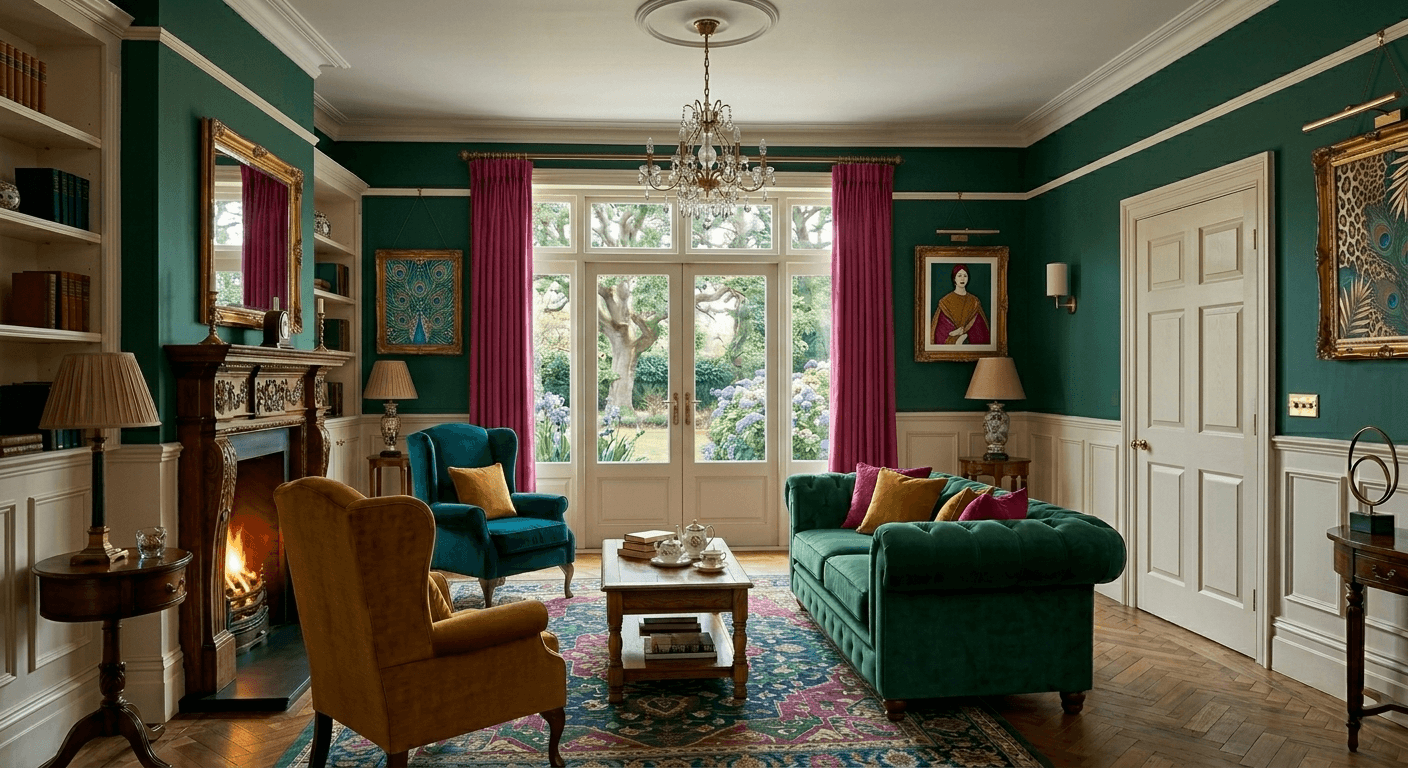
FSC® Certified: Indicates timber is sourced from responsibly managed forests, meeting recognised environmental and sustainability standards.
Fully Finished (Factory Finished): A door that is supplied pre-painted, stained, or varnished, ready for installation without further finishing.
Hinges (Butt Hinges): The mechanical fixings that allow the door to pivot, with sizing and grade affecting load capacity and durability. Hinges are classified as butt hinges, ball bearing hinges and more, depending on their construction and where they’re being used.
Hinge Grade: A rating that indicates how suitable a hinge is for a door’s weight and level of use, helping ensure long-term reliability.
Ironmongery: All metal fittings used on a door, including hinges, handles, locks and latches.
Latch: A simple mechanism that keeps a door closed without locking it, commonly used on internal doors.
Lead Time: The time between placing an order and receiving the product, which can vary depending on stock availability or customisation.
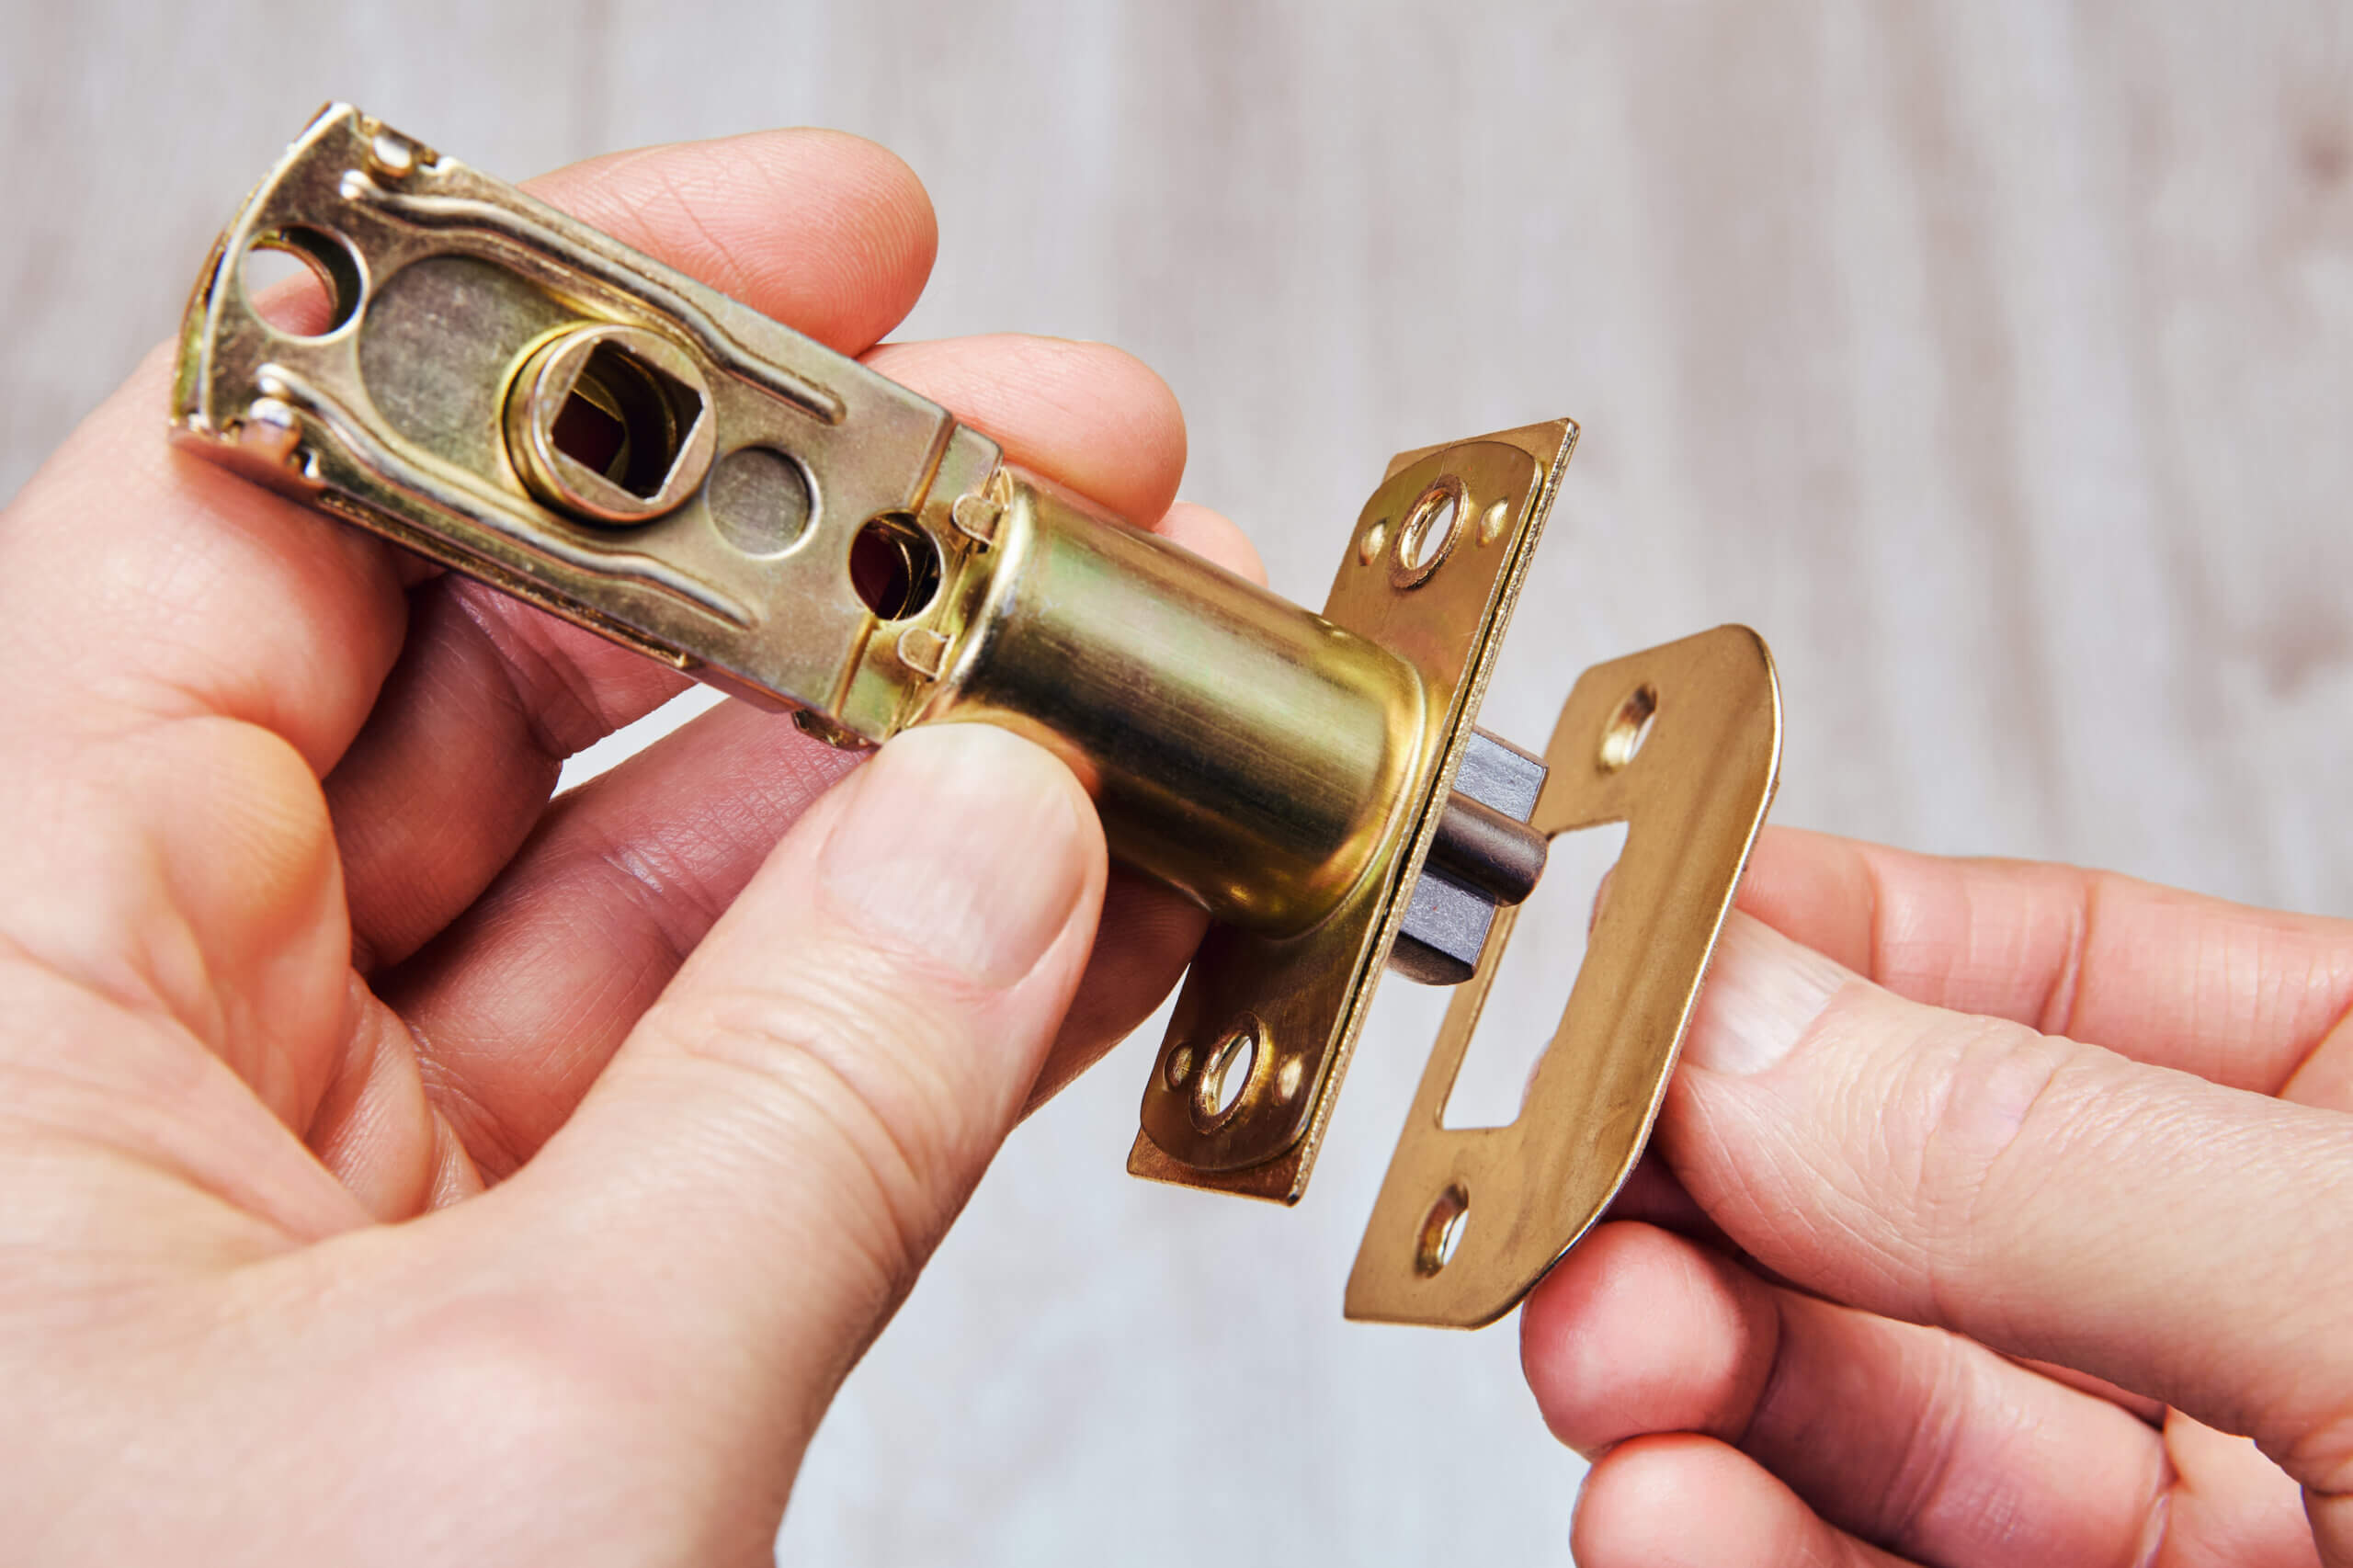
Locking Mechanism: The assembly of components that secure the door in place, typically involving a lock, latch or bolt. The strike plate supports the locking mechanism by reinforcing the door jamb and ensuring the lock’s stability and security.
Moisture Content: The level of moisture within timber, which affects how the door responds to environmental changes.
Obscure/Frosted Glass: Glass designed to maintain privacy while still allowing natural light to pass through.
Opening Direction: Refers to whether the door opens inward or outward, influencing layout and usability.
Overpanel/Transom: A fixed panel above the door, often glazed, used to increase natural light without altering the door itself.
Pre-Hung Door: A door supplied already fitted within its frame, simplifying installation and ensuring alignment.
RAL Colour: A standardised colour system used to ensure consistent paint finishes across products.
Reversible Door: A door that can be installed to open in either direction, offering flexibility during installation.
Satin/Matt/Gloss Finish: Different surface finishes that affect how light reflects from the door and how the surface appears in use.
Sliding Doors: Sliding doors operate on metal rails or tracks that enable the doors to glide open and close smoothly, offering a space-saving solution for both internal and external needs. Most often made of aluminium or uPVC.
Soft-Close Mechanism: A feature that slows the door as it closes, reducing noise and wear over time.
Square Edge/Lipped Edge: Describes the edge construction of the door, with lipped edges allowing trimming for a more precise fit.
Strike Plate: A small metal component installed on the door jamb that engages with the latch or deadbolt, providing reinforcement to enhance security and prevent damage to the jamb.
Timber Doors: Timber doors offer a variety of quality wooden options, including internal, timber front and back doors, and patio doors. Timber is valued for its looks, durability and affordability, making it ideal for transforming living spaces.
Tolerance: The acceptable variation in dimensions during manufacturing.
Tolerance Gap: The small allowance built into sizing to ensure the door fits correctly within the frame.
Top Rail/Bottom Rail: Horizontal structural components within the door and frame, particularly important in sliding and bifold systems.
Toughened Glass: Heat-treated safety glass designed to resist impact and break into smaller, less harmful fragments.
Vision Line: The standard height at which glazing is positioned, often aligned for consistency and safety.
Warping/Bowing: Movement in the door caused by changes in temperature or humidity, often reduced through engineered construction.
Weight Rating: Indicates the load a door places on hinges and hardware, helping to make sure suitable components are specified for safe and reliable operation.
Wooden Doors: Wooden doors are constructed using multiple pieces of timber with reinforced components such as a bottom rail on larger door styles such as wooden bifold doors.
At first glance, door specifications can feel like a long list of technical details, but each one serves a purpose. From construction methods and fire ratings to glazing systems and thermal performance, these terms exist to give you clarity, not confusion… even though they can seem confusing at first!
Once you understand how they connect to real-world outcomes, how a door fits, performs and holds up over time, you’re in a much stronger position to make the right choice. Whether you’re selecting a single door or working across a full property, that understanding is what delivers a consistent, reliable result from start to finish.
At Climadoor, that’s exactly what we focus on, explaining how and why our doors are built the way they are, so you can specify with confidence and know what to expect long after installation.
Have you come across a term that you’re not familiar with which isn’t on our list? Just give us a call, our door experts are always happy to help.


Specialist suppliers of high quality, internal and external folding and french doors. Buy direct for the best price.
Delivery to most mainland UK postcodes within 3-7 working days. Free delivery on orders over £750.
The Climadoor
Guarantee Promise
All of our doors and hardware are guaranteed for ten years against the occurrence of manufacturing faults.
0203 846 0345
Telephone: 0203 846 0345 Email:
[email protected] ©Climadoor Ltd 2021. All rights reserved.
Showroom: Unit 2 Sinfin Central Business Park, Sinfin Lane, Derby DE24 9HL. Buy online or via selected stockists: Vibrant
Doors / Express Doors Direct / Vivid
Doors
Terms & ConditionsRefunds & ReturnsOur Guarantee PromisePrivacy PolicyClimadoor Voucher CodesImage Share - Terms & Conditions Sitemap

Please contact us for details regarding our FSC® certified products.
Rated 4.3 out of 5 by our customers from 944 reviews.