Our Products
Approved Installers
More Information

Find Your Perfect Door...

Free, Fast Delivery Over £750

10 Year Guarantee

Price Match Promise

3500+ Doors Sold A Week

A Tree Planted For Every Review

When choosing a new door for your home – whether it’s an interior door or a front door – it’s important to understand how different doors are constructed, because the way a door is built affects its performance, appearance, insulation and durability.
In this guide, we’ll break down the most common door construction types, so you can make an informed decision about which kind of door is right for your needs. We’ll also highlight key differences between internal doors and external doors to help you pick the perfect door with confidence.
Modern doors come in a variety of construction methods. The main types of door construction include:
– Dowelled doors
– Mortise and tenon doors
– Engineered and solid core doors
– Solid wood doors
– Composite doors
Each type has unique benefits and is suited to different applications. For example, a particularly weather-resistant external door might use a different construction than a decorative internal door. Let’s explore each construction type in detail…
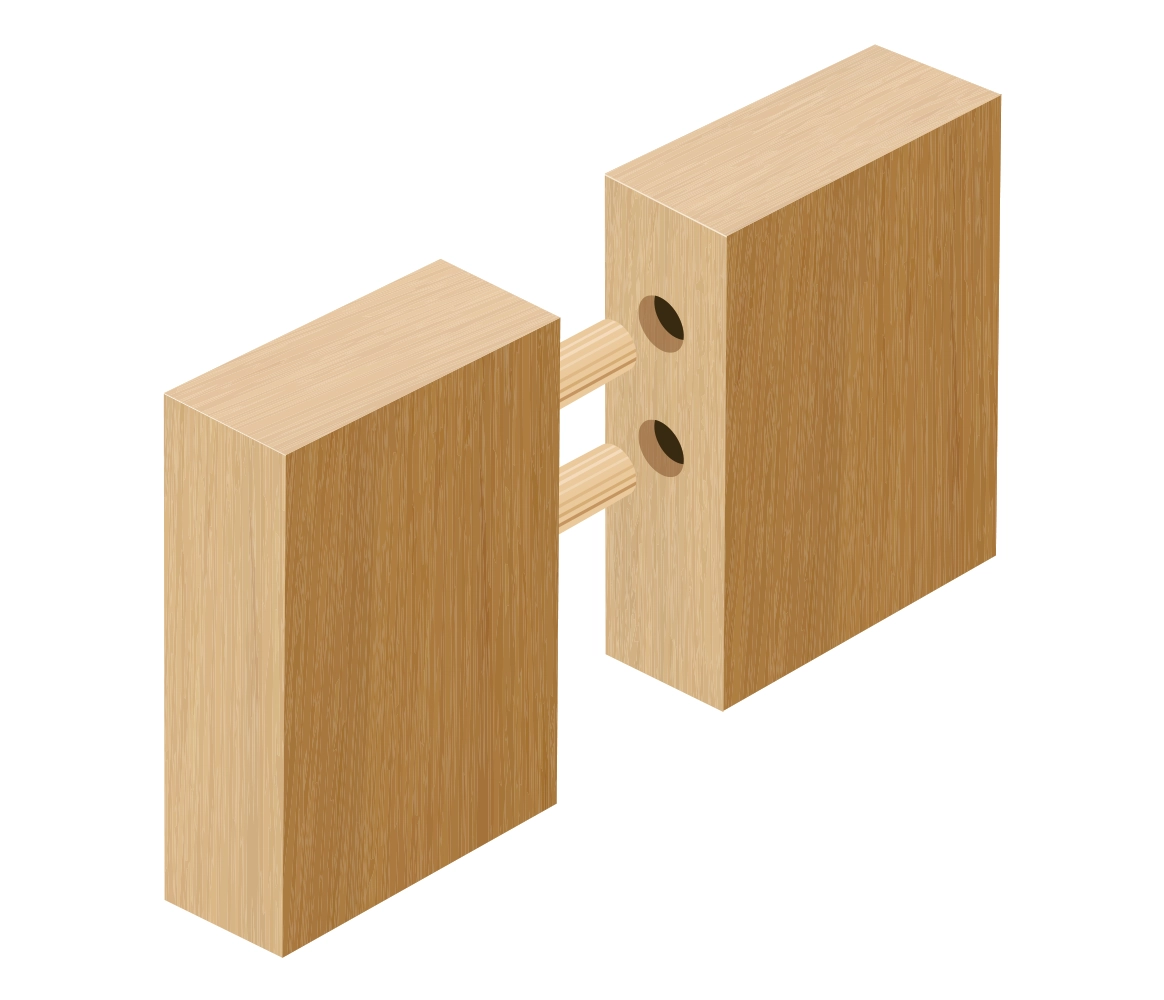
Dowelled doors are built using wooden dowels (small cylindrical pegs) to join together the door components with glue. In a typical dowelled panel door, the vertical stiles and horizontal rails (the frame of the door) are made separately and then assembled by inserting dowels into aligned holes between each adjoining piece, forming a sturdy frame. The door panels (the boards that fill the frame) are then fitted into the frame.
Many classic interior panel doors – including several in the Climadoor internal doors range – are made with dowelled construction because it allows for reliable strength and attractive detailing. Kiln-dried timber is typically used for dowelled doors to make sure the joints stay tight. Wood that has been thoroughly dried is less likely to swell or shrink, so the dowels remain securely in place over time.
Doors built with dowels tend to have excellent strength and security because there are no large weak spots in the construction, the multiple dowel joints make it difficult to break the door apart. Dowelled construction also lends itself to more intricate designs and panel layouts. Since the door is built from multiple pieces, manufacturers can include decorative panels, mullions or glass panels more easily than if the door were a single solid slab.
If you’re looking for a sturdy internal door with classic panel detailing, a dowelled door is a great choice.
Matt Shaw, Technical Director at Climadoor, notes that: “a well-crafted dowelled door can be both robust and great looking. The dowel joints give the door superb strength while allowing for intricate panel designs that can’t always be replicated with other methods.”
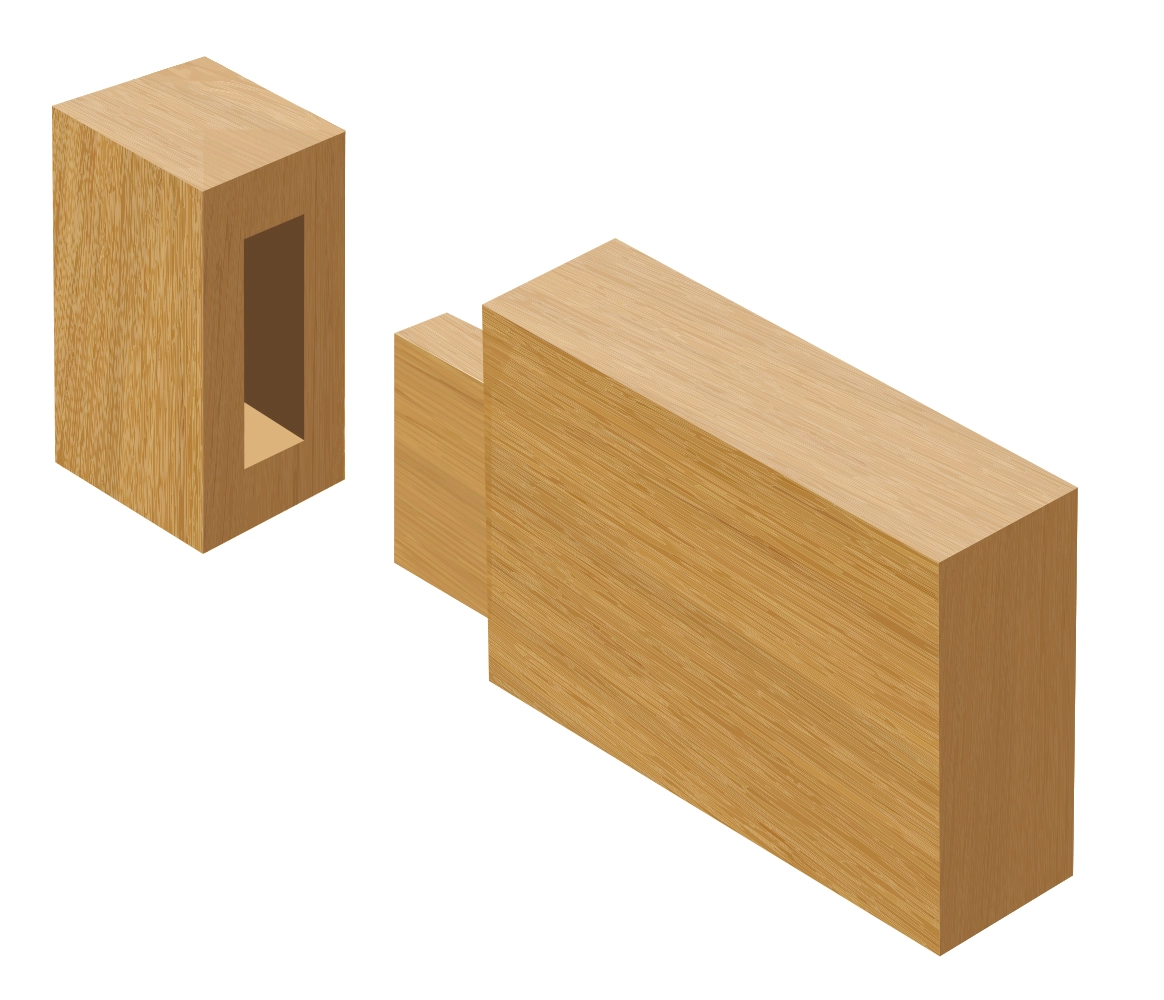
Mortise and tenon construction (often referred to as M&T) is a traditional joinery method that has been used in woodworking for centuries.
In this type of wooden door, each joint is made by carving a projecting tongue (the tenon) on the end of one piece of wood and a matching slot (the mortise) in the piece it will join to. The tenon is inserted into the mortise hole, and they are glued (and often wedged or pinned) together to form an extremely strong connection.
Mortise and tenon doors are especially common for external wooden doors and high-quality solid wood internal doors. Because the joints are integral (the wood members physically interlock), they create a very rigid structure that holds up well over time.
Doors built with true mortise and tenon joints are known for their durability and ability to withstand heavy use and harsh weather. In fact, door manufacturers often set the panels in these doors with waterproof mastic or adhesive, which further improves weather resistance.
The result of this is a door that can endure years of rain, wind and temperature changes without joints loosening. Many of the sturdiest external doors on the market in the UK use mortise and tenon construction for this reason as it’s the one method that can really hold its own when it comes to our crazy weather.
Matt says: “For a front door that’s fully exposed to all weathers, a proper mortise and tenon joint is ideal because it won’t easily work loose or come apart even after decades of use.”
This construction method produces doors that are weather-resistant, heavy-duty and long-lasting. An M&T joint has a large glue surface and a mechanical interlock, making it one of the strongest wood joints available for doors.
Matt points out that mortise and tenon joinery is often considered the gold standard for external timber doors: “People often focus on panel design, but it’s the joinery that dictates longevity. A true mortise and tenon frame spreads load across the stile, delivers far more glue area and prevents rails from pulling out under repeated use. Paired with stable engineered components and correct finishing, it keeps the door aligned and weather-tight for the long haul.”
These doors can be a bit more expensive due to the skilled craftsmanship required, but they pay off in superior longevity. If you need a heavyweight front door that can take a beating from the elements, a mortise and tenon solid wood door is an excellent option.
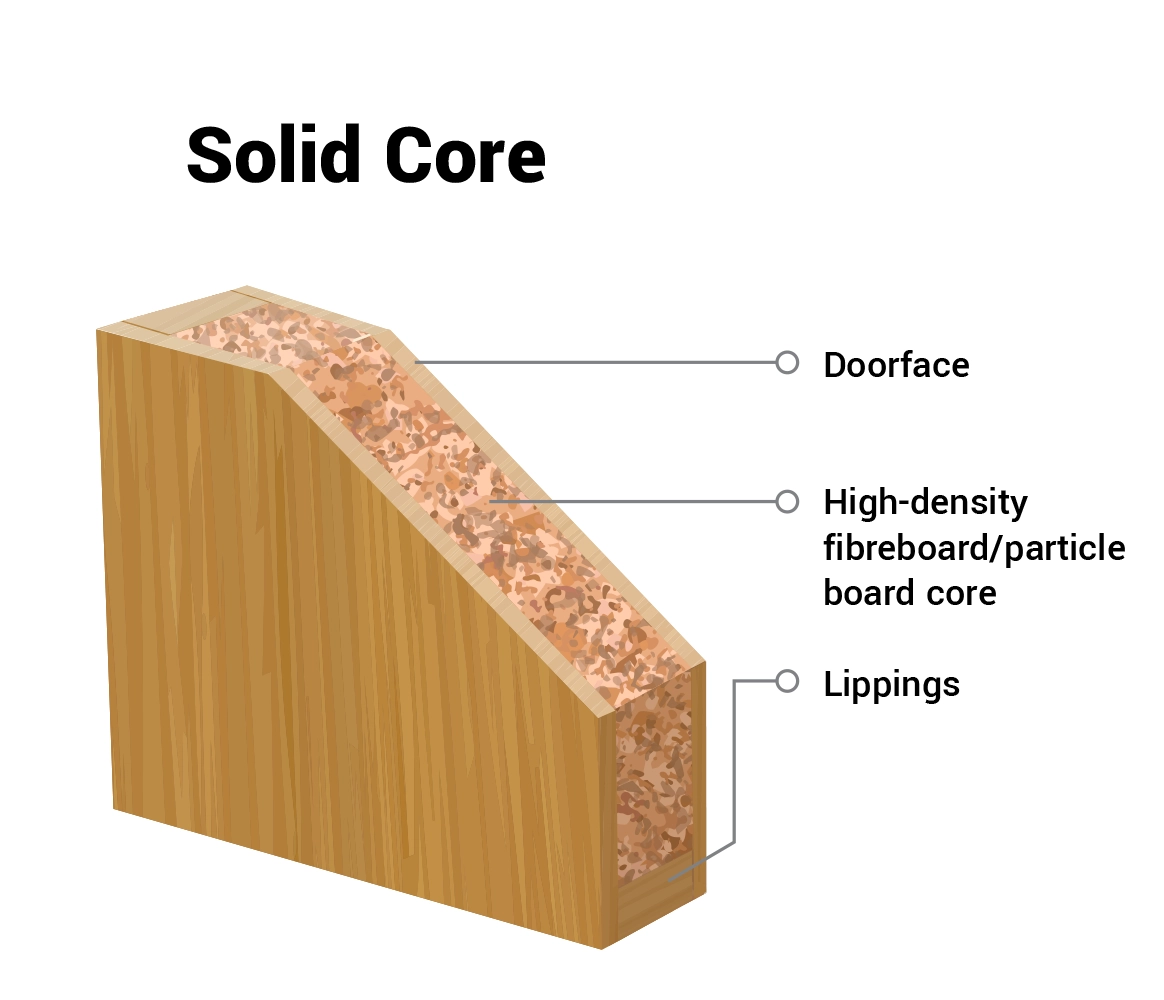
Engineered doors (also known as solid core doors) are built with a man-made core and a real wood veneer on the outside. Instead of a door being one solid plank of wood, an engineered door uses an inner core of composite wood (such as particleboard) which is then covered with a layer of attractive hardwood such as oak, pine or walnut. This gives the appearance of a solid wood door while actually using less timber overall.
A solid engineered core construction offers big benefits.
It’s cost-effective and eco-friendly as you get the high-end look and feel of wood without the expense of using large solid lumber pieces. Solid core doors are also very stable and resist warping or twisting over time, unlike solid wood doors which as they settle and mature, can begin to shift and warp.
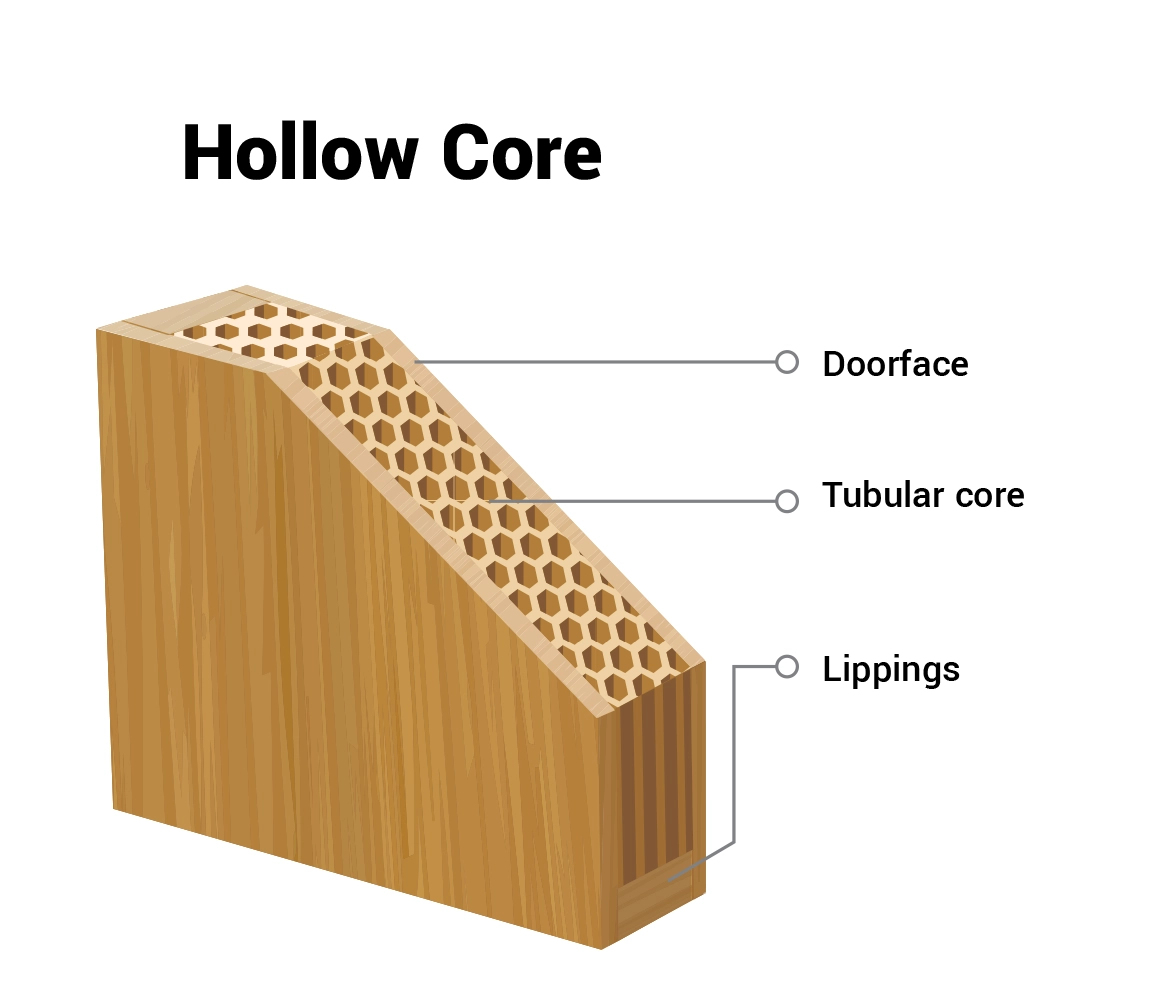
Most modern internal and external doors on the market are engineered because they perform well in different climates and provide reliable strength. In fact, you can find engineered doors with various core types: from hollow core designs that are lightweight and budget-friendly, to solid core door designs that are dense, heavy, warmer and provide better sound insulation.
Overall, an engineered solid-core door is a superb all-around choice for long-lasting strength, insulation and value. We use a solid engineered core for much of our range for these reasons.
The difference lies in what’s inside the door. A hollow core door is as it sounds, it has an interior void that’s usually supported by a cardboard honeycomb structure with a thin layer of wood or moulded fibreboard on the outside. This makes it lightweight and inexpensive, but also less sturdy and not very soundproof.
A solid core door, by contrast, is filled with a heavy engineered material – like high-density fibreboard or particleboard as mentioned – all the way through beneath the thin veneer on the surface.
Solid core doors feel more substantial and reduce noise transfer much better. However, they are heavier to handle and typically more expensive than hollow core. Essentially, hollow core is an entry-level interior door that’s a more affordable option, while the solid core option gives you an upgrade in strength and quality.
Solid wood doors are made entirely from natural lumber – usually pine, oak, hemlock or walnut. They offer a classic look, hefty weight (if it’s hardwood you go for) and excellent longevity.
A well-built solid door provides great natural heat and sound insulation and can last for decades. However, solid wood is typically at a higher price point and it requires more maintenance than other types, so you’ll need to stay on top of periodic painting or sealing to prevent swelling, cracking and rot.
External wooden doors in particular must be properly finished to withstand weather. Likewise, solid wood interior doors that are being used in high moisture areas of your home such as a kitchen or bathroom, will need to be properly looked after so they last. Many homeowners love the authentic beauty of solid wood, but others go for engineered doors that mimic this look as there’s less upkeep and lower cost.
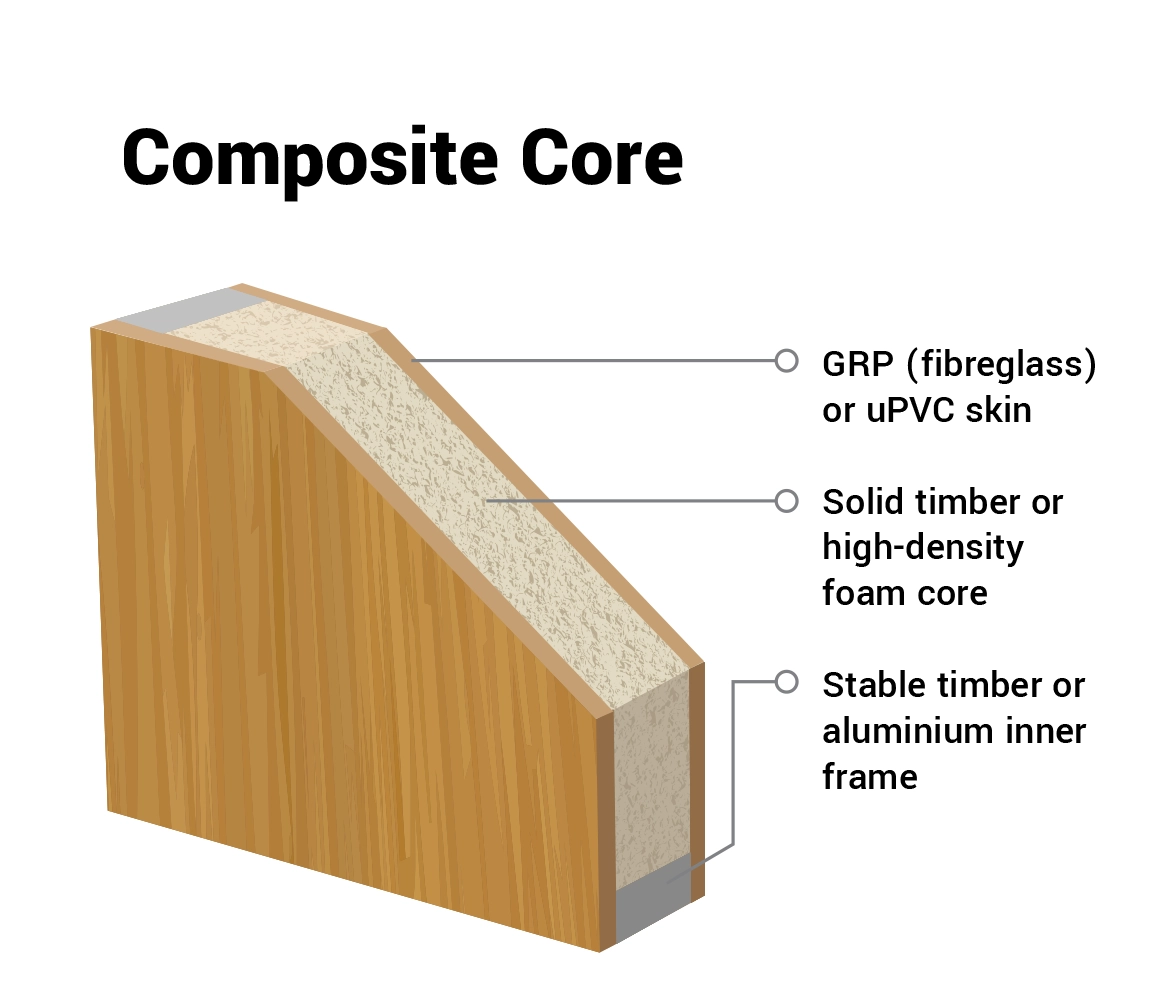
Composite doors are made from multiple materials combined to maximise strength and insulation.
A composite front door typically has a solid timber or high-density foam core with a tough outer skin of GRP (fiberglass) or uPVC. This construction mimics the look of a painted wooden door, but it performs better. Composite doors are extremely durable, weatherproof (meaning they won’t warp or rot), highly energy-efficient, offer superior sound proofing and are virtually maintenance-free.
It’s no surprise they’ve become a popular replacement for traditional wood front doors!
Composite doors have largely replaced wood for many new front entrances because they offer superior strength, durability and insulation. If you love the timber look, composites can be moulded with realistic woodgrain patterns, so you get the visual appeal of wood without the drawbacks.
In short, a quality composite door gives you the style of wood with greater longevity and minimal upkeep.
It all depends on your wants and needs.
Composite doors have many advantages over traditional wood for front doors. As we’ve previously mentioned, they’re extremely durable, won’t rot or warp, insulate well and need virtually no maintenance.
In fact, a good composite door can easily last decades with minimal upkeep. Because of these benefits, composite doors are now very popular for front entrances in the UK, and many homeowners (and builders) consider them a better long-term investment than solid wood.
That said, a high-quality wooden door can still be an excellent choice if you prefer natural timber. It offers a warm, more authentic look and can also last for many years if you take care of it.
If you value low maintenance and top performance, go for a composite. If you love the traditional charm of wood and don’t mind the upkeep, a solid wood door from a reputable manufacturer will serve you well.
External doors are generally thicker, stronger, and built to withstand the elements. They typically have weatherproof seals, durable finishes and more secure cores (and locks) to keep out rain, wind and intruders.
An exterior door is usually around 44mm thick and made of solid wood, composite or other insulated material, whereas an internal door might be about 35mm thick with a lighter, hollow or semi-solid core.
No, internal doors should not be used externally. Interior doors are not built to withstand rain, sun, and temperature fluctuations. Internal doors lack weatherproofing and heavy-duty hardware as they’re intended only for indoor use. If you put an internal door in an outdoor frame, it would likely warp, swell or delaminate very quickly when exposed to the elements, and it wouldn’t provide proper security or insulation.
Always choose a purpose-made external door for any doorway leading outside. External doors are constructed specifically to be weather-resistant, insulated and secure.
By understanding door construction, you’ll be better equipped to choose the right doors for your home. Whether you go for a classic mortise and tenon oak door or a state-of-the-art composite door, knowledge is key in making the decision to suit your needs.
Feel free to explore Climadoor’s extensive selection of internal doors and external doors to find the perfect fit. And if you have further questions, our team is always happy to help with advice and recommendations!


Specialist suppliers of high quality, internal and external folding and french doors. Buy direct for the best price.
Delivery to most mainland UK postcodes within 3-7 working days. Free delivery on orders over £750.
The Climadoor
Guarantee Promise
All of our doors and hardware are guaranteed for ten years against the occurrence of manufacturing faults.
0203 846 0345
Telephone: 0203 846 0345 Email:
[email protected] ©Climadoor Ltd 2021. All rights reserved.
Showroom: Unit 2 Sinfin Central Business Park, Sinfin Lane, Derby DE24 9HL. Buy online or via selected stockists: Vibrant
Doors / Express Doors Direct / Vivid
Doors
Terms & ConditionsRefunds & ReturnsOur Guarantee PromisePrivacy PolicyClimadoor Voucher CodesImage Share - Terms & Conditions Sitemap

Please contact us for details regarding our FSC® certified products.
Rated 4.3 out of 5 by our customers from 944 reviews.